SIGN UP Login/Register
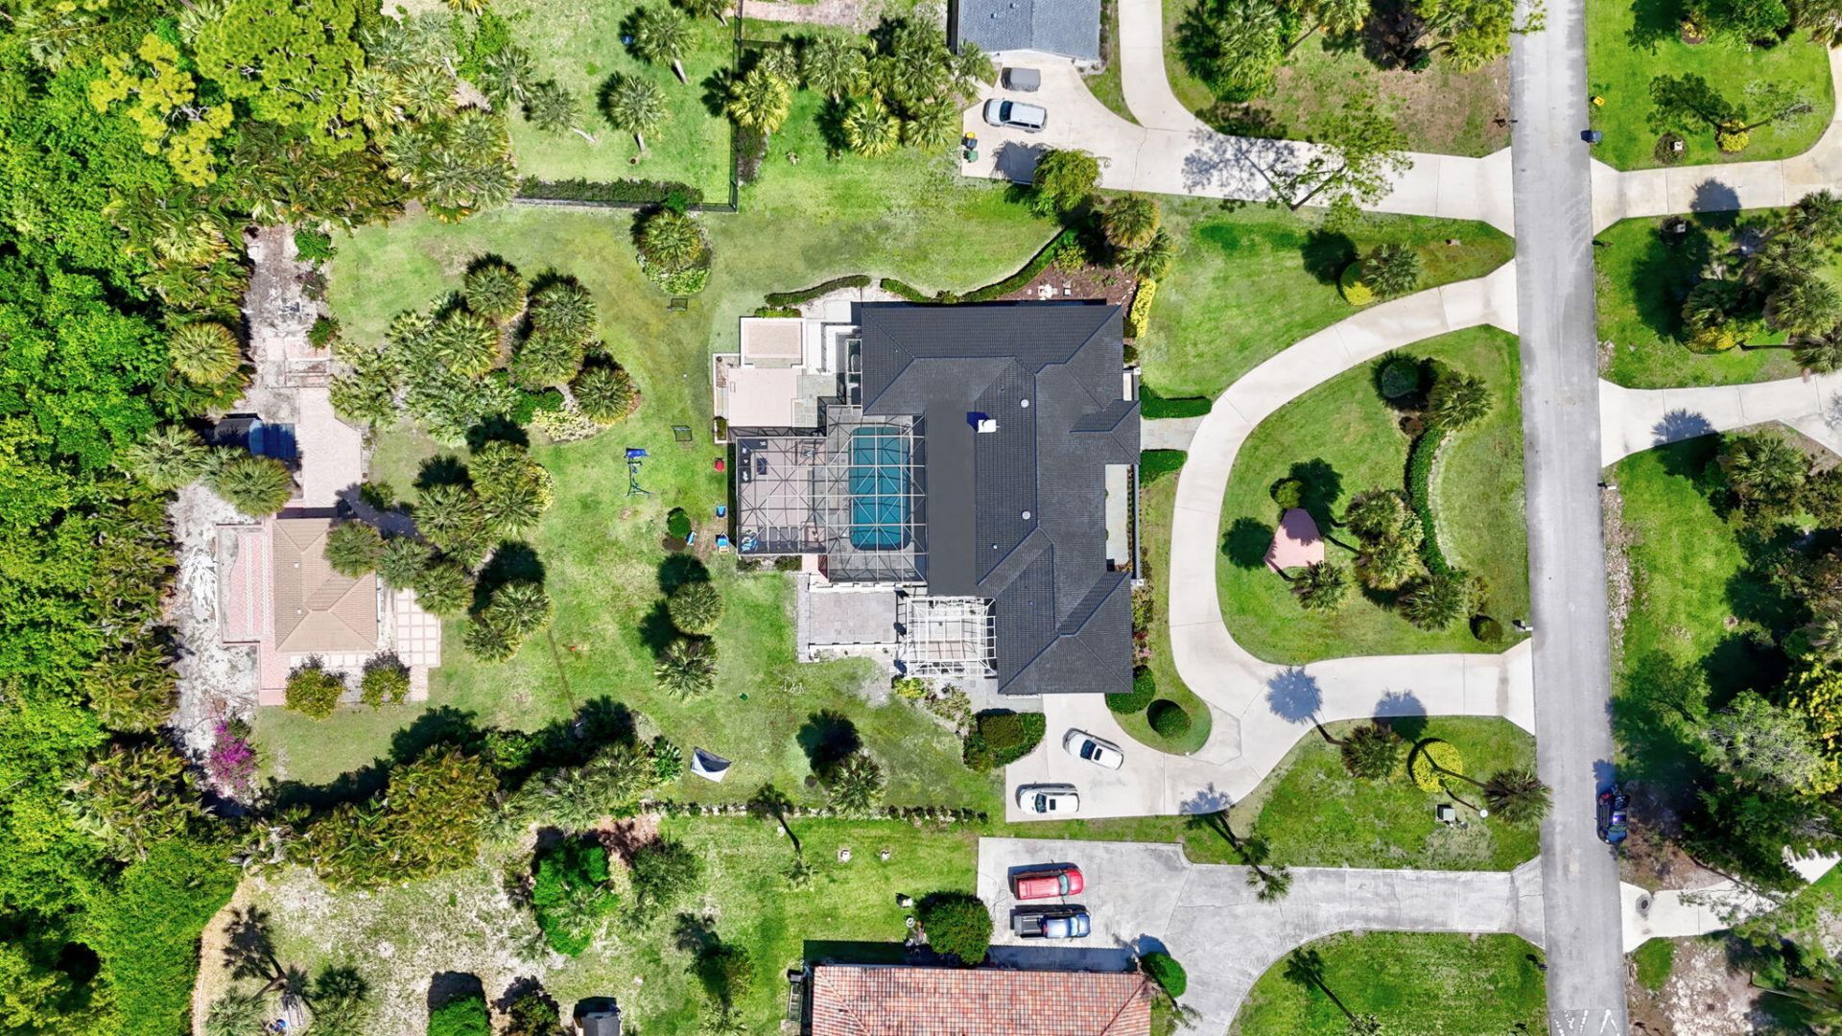
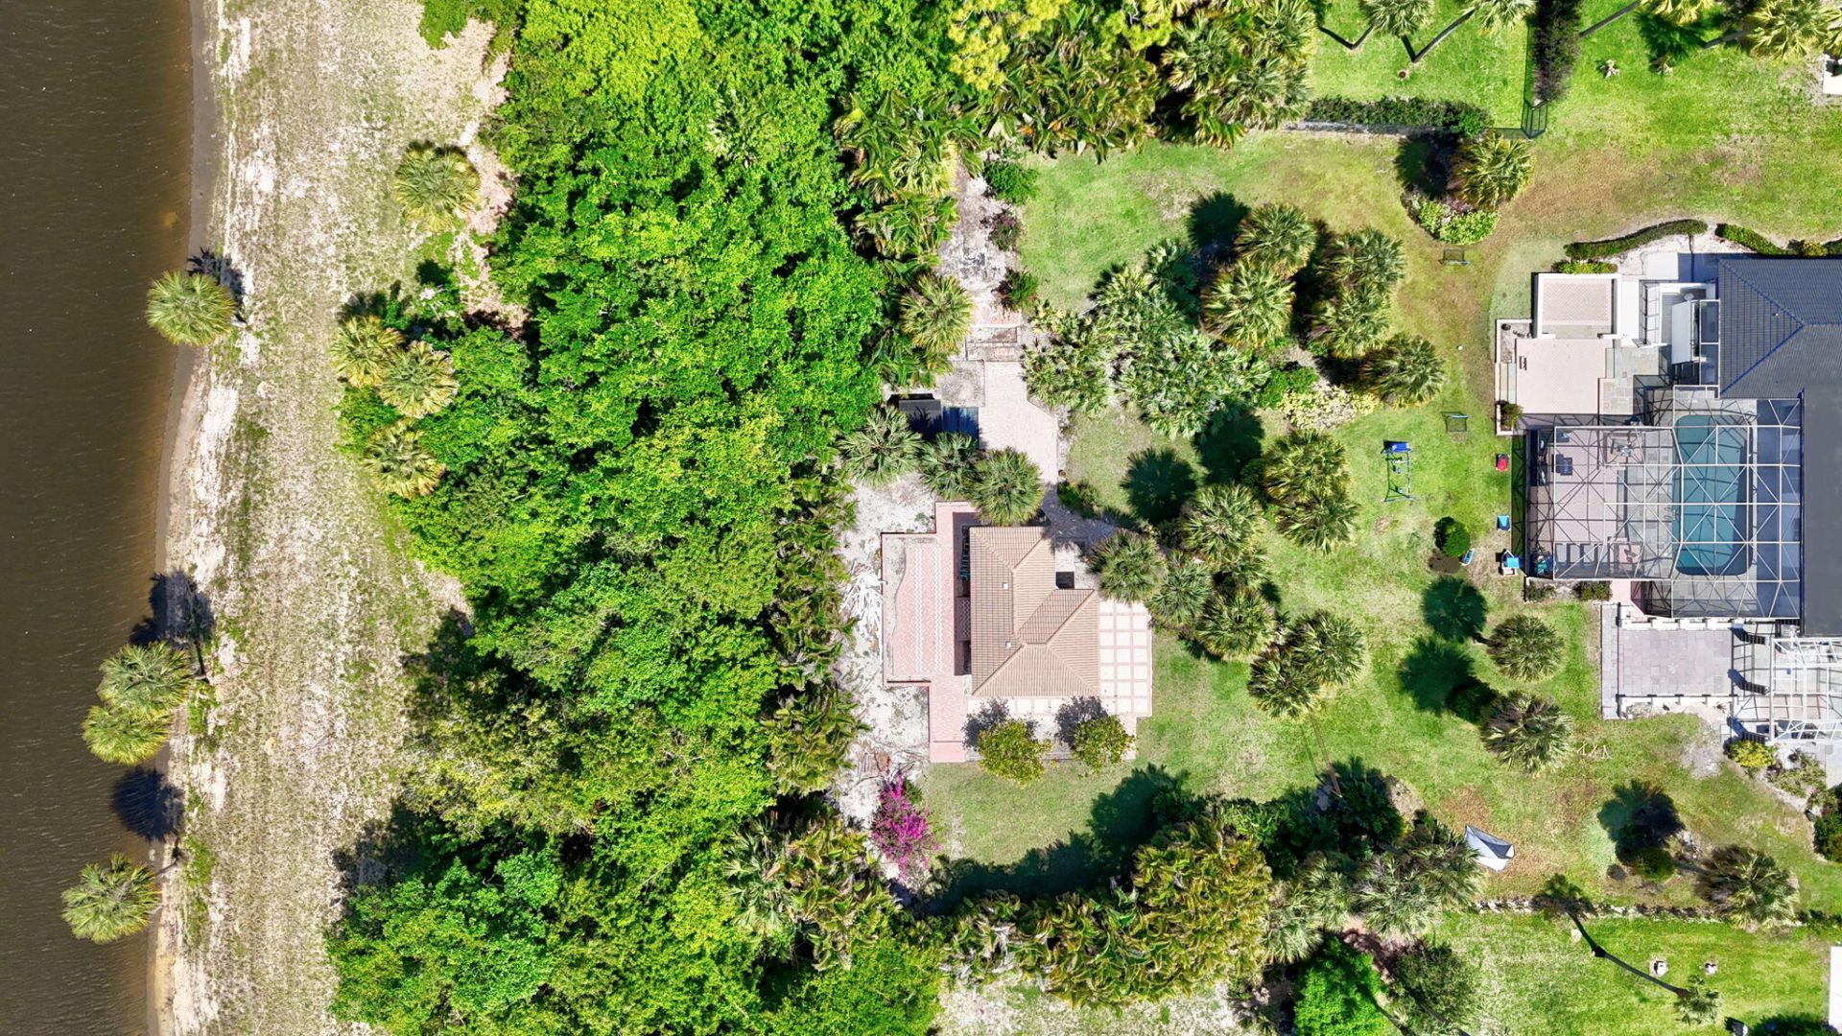
12231 Areaca Drive, Wellington, FL 33414 Photo
New
12231 Areaca Drive, Wellington, FL 33414 Photo
New
12231 Areaca Drive, Wellington, FL 33414 Photo

34 Photos

12231 Areaca Drive Wellington, FL 33414
$1,750,000
  • Beds
    5
  • Baths
    4 full 1 partial
  • Total Square Feet
    3,998
  • Lot Size
    1.20 acre(s)

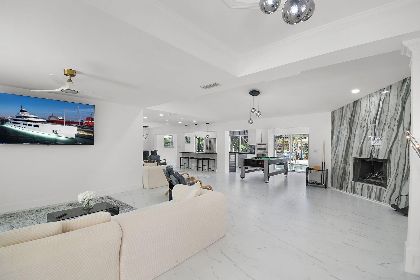
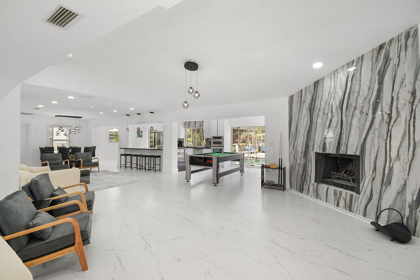
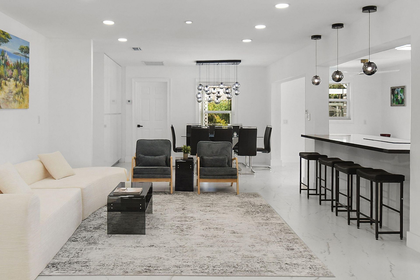
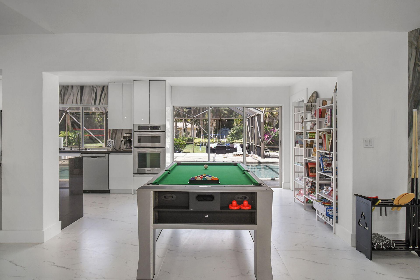
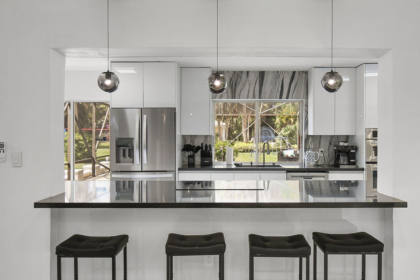
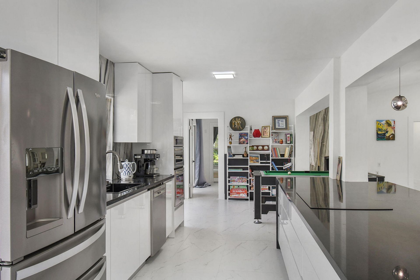
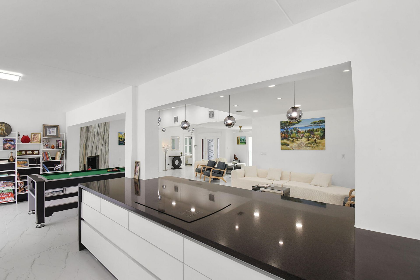
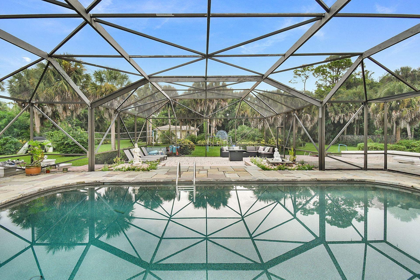
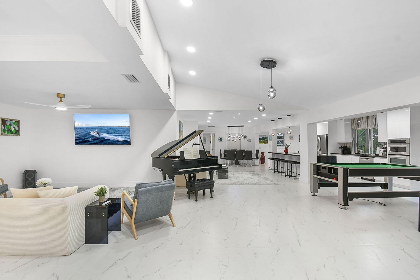
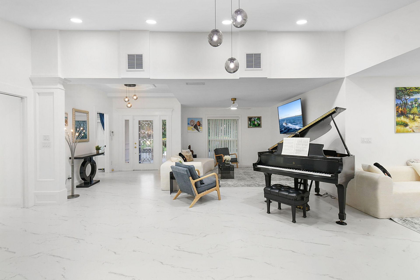
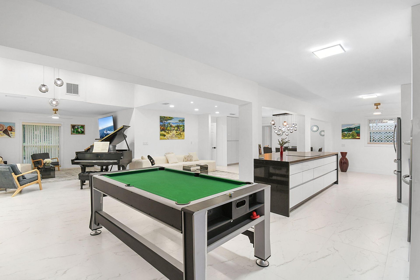
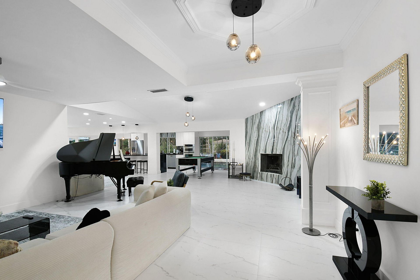
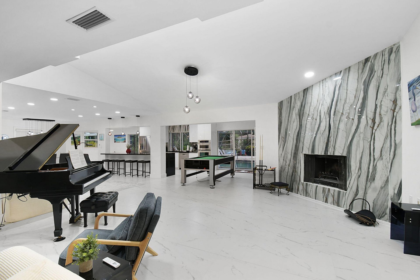
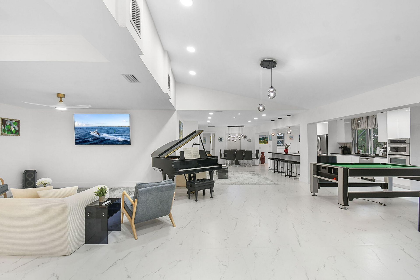
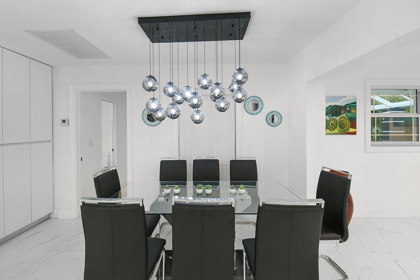
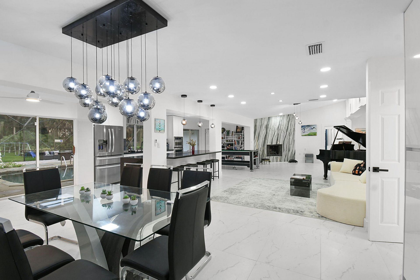
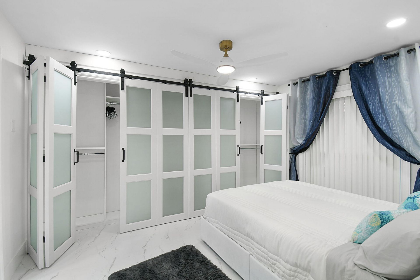
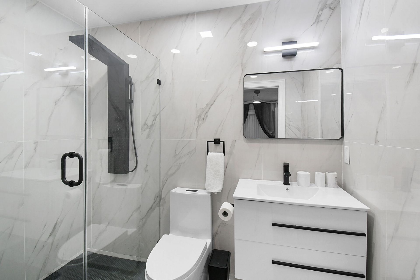
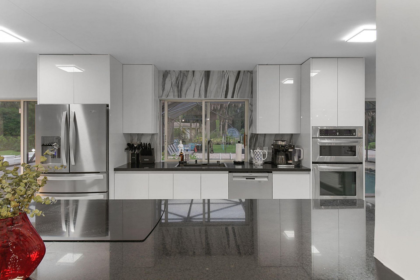
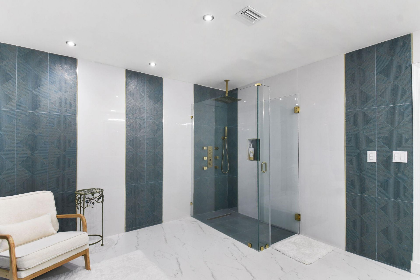
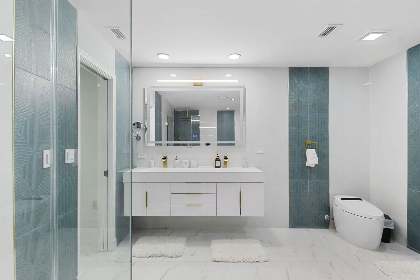
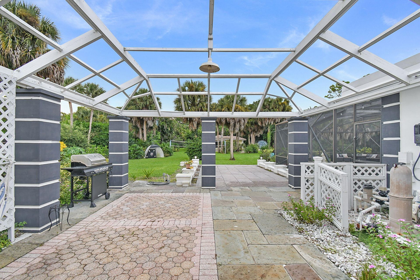
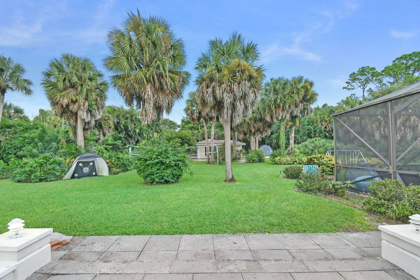
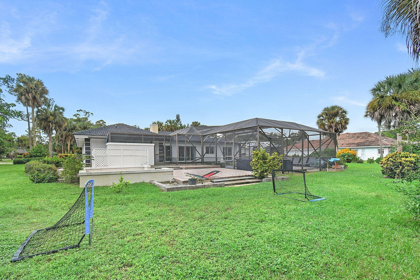
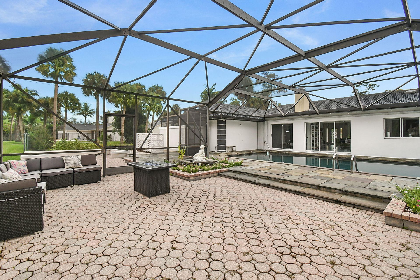
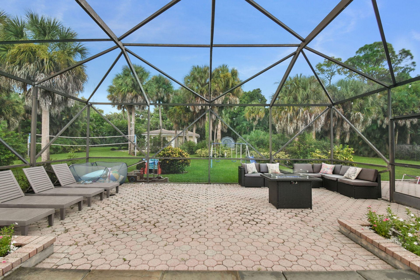
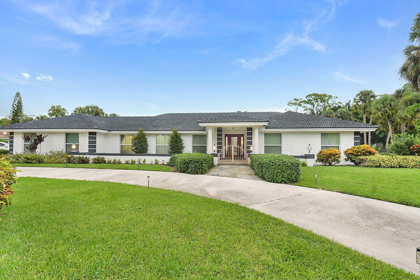
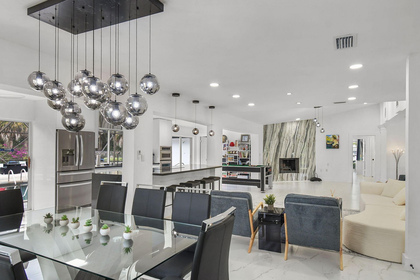
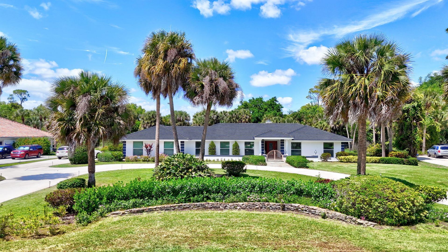
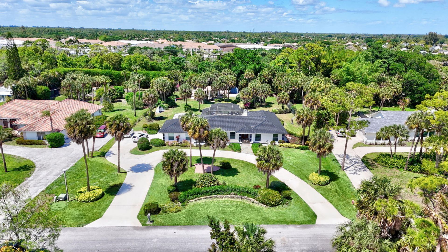
A private estate set on 1.3 beautifully landscaped acres. This residence features heated saltwater pool in a screened enclosure, fire pit & outdoor lounge areas, full entertainment for your kids. Pool table & family game room. Plenty space for your dogs to run. Luxury house with grand piano. Five ensuite-style bedrooms, each with a Smart TV. Sports activities. Stocked pantry & cooking essentials. Generous dining space for the whole group. Very close to Palm Beach, downtown West Palm, 3 minutes t...

View More

Property Summary

MLS Number: B26089977
Status: Active
Days on Market: 5
Subdivision: PINEWOOD EAST OF WELLINGTON
County: Palm Beach
Bedrooms: 5
Total Square Feet: 3,998
Price Per Sq. Ft.: $438
Style: Traditional
New Constuction: No
Waterfront: Yes
Property Type: Residential - Single Family
Cooling: Central Air, Electric
Garage: 2 car attached
Heating: Central, Electric
Lot Size: 1.20 Acres
Roof Type: Barrel
Stories: 1.0
Taxes: $7,440
Year Built: 1981

Featured Amenities

Kitchen Island
Pantry
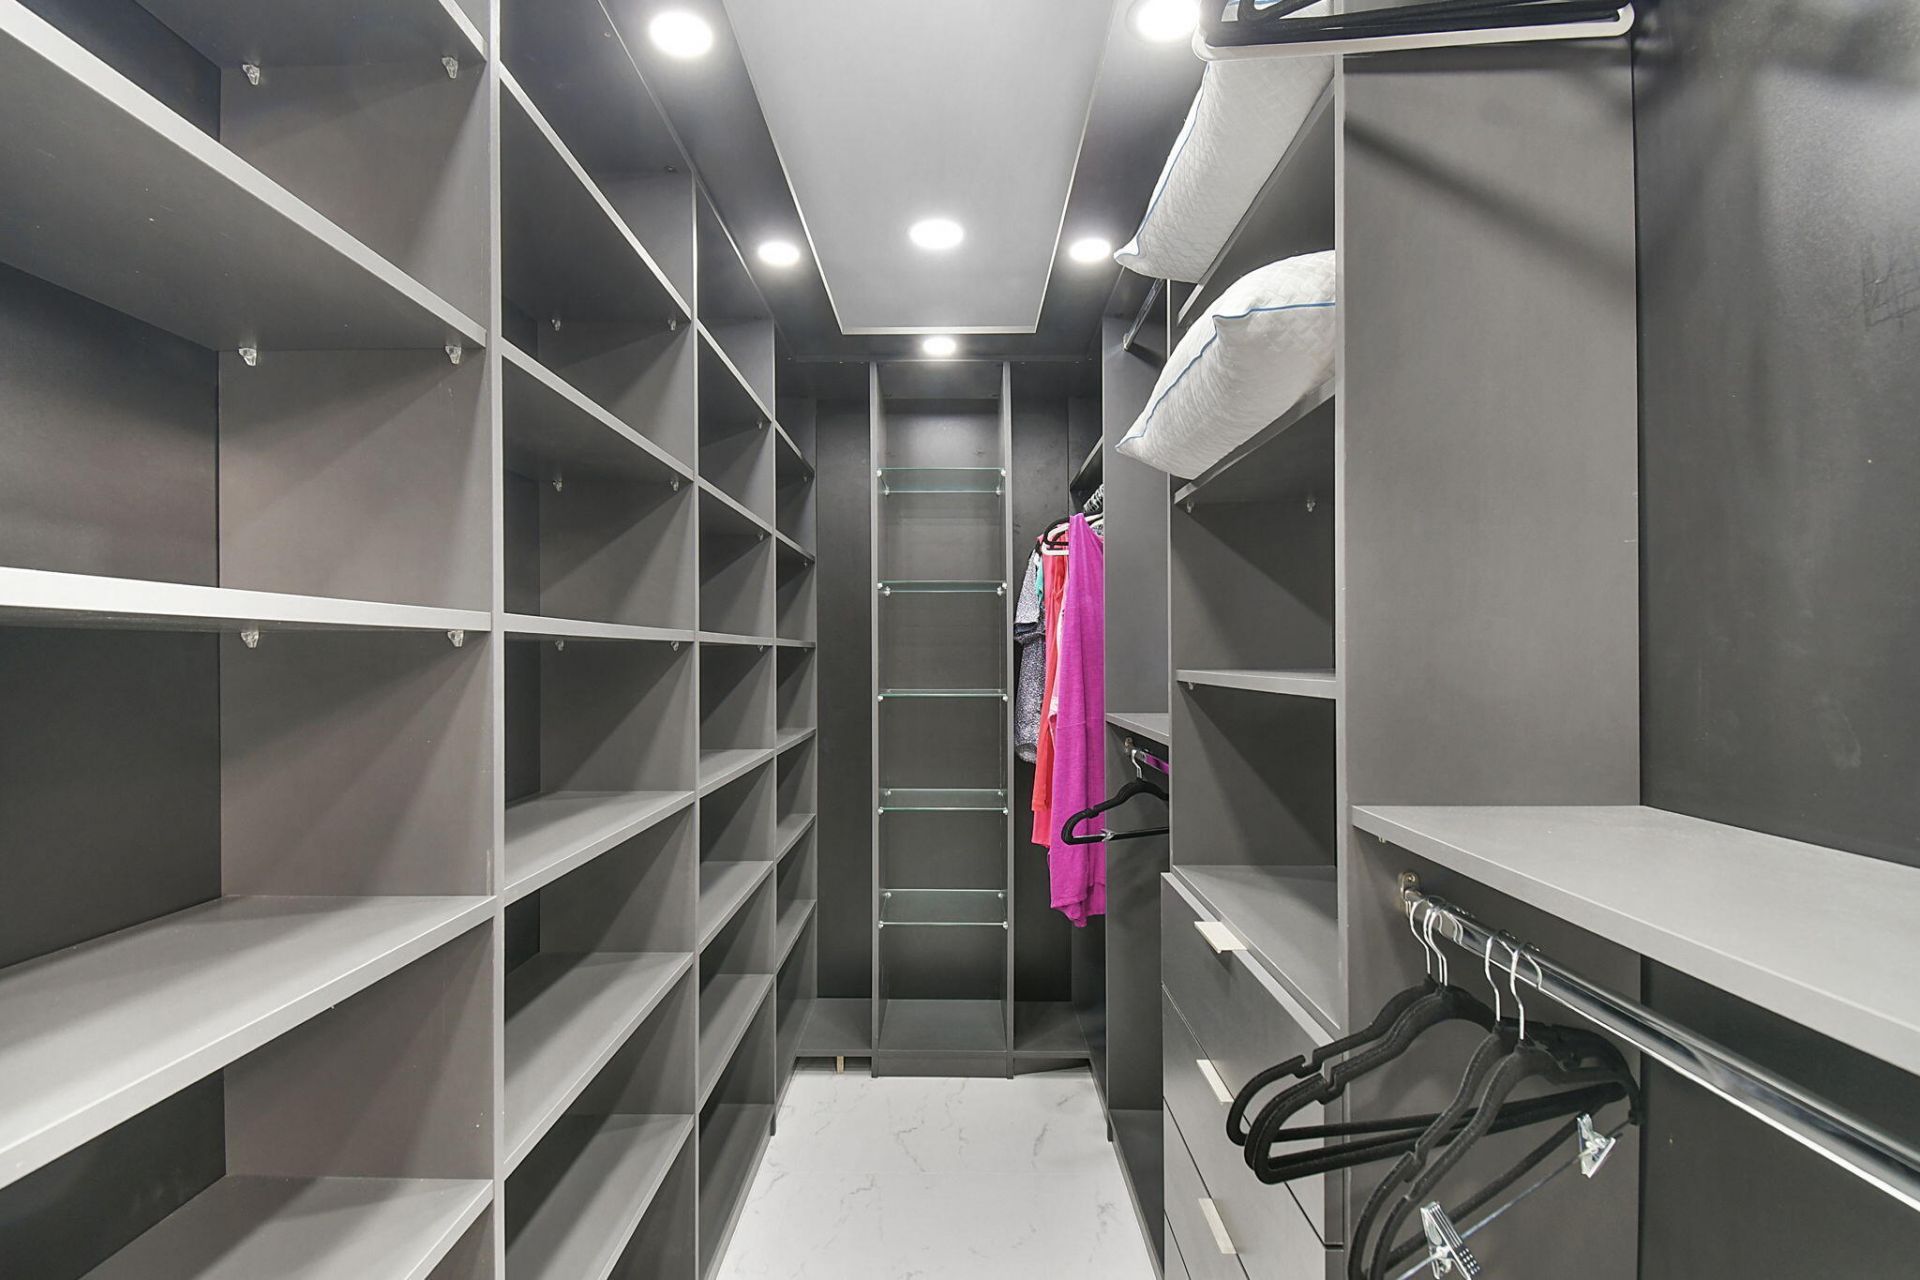
Walk-In Closet(s)
Bedroom Layout - Split
Closet Cabinetry

Property Details

Appliances: Electric Water Heater, Instant Hot Water, Cooktop, Dryer, Disposal, Dishwasher, Microwave, Oven, Refrigerator, Water Heater, Washer, Electric Cooktop
Days on Site: 5
Exterior: Block
Outdoor Features: Garden
Fireplace: Wood Burning
Flooring: Tile
Furnished: Unfurnished
Guest House: Living Room, Patio
Guest House Y/N: Yes
Home Style: Traditional
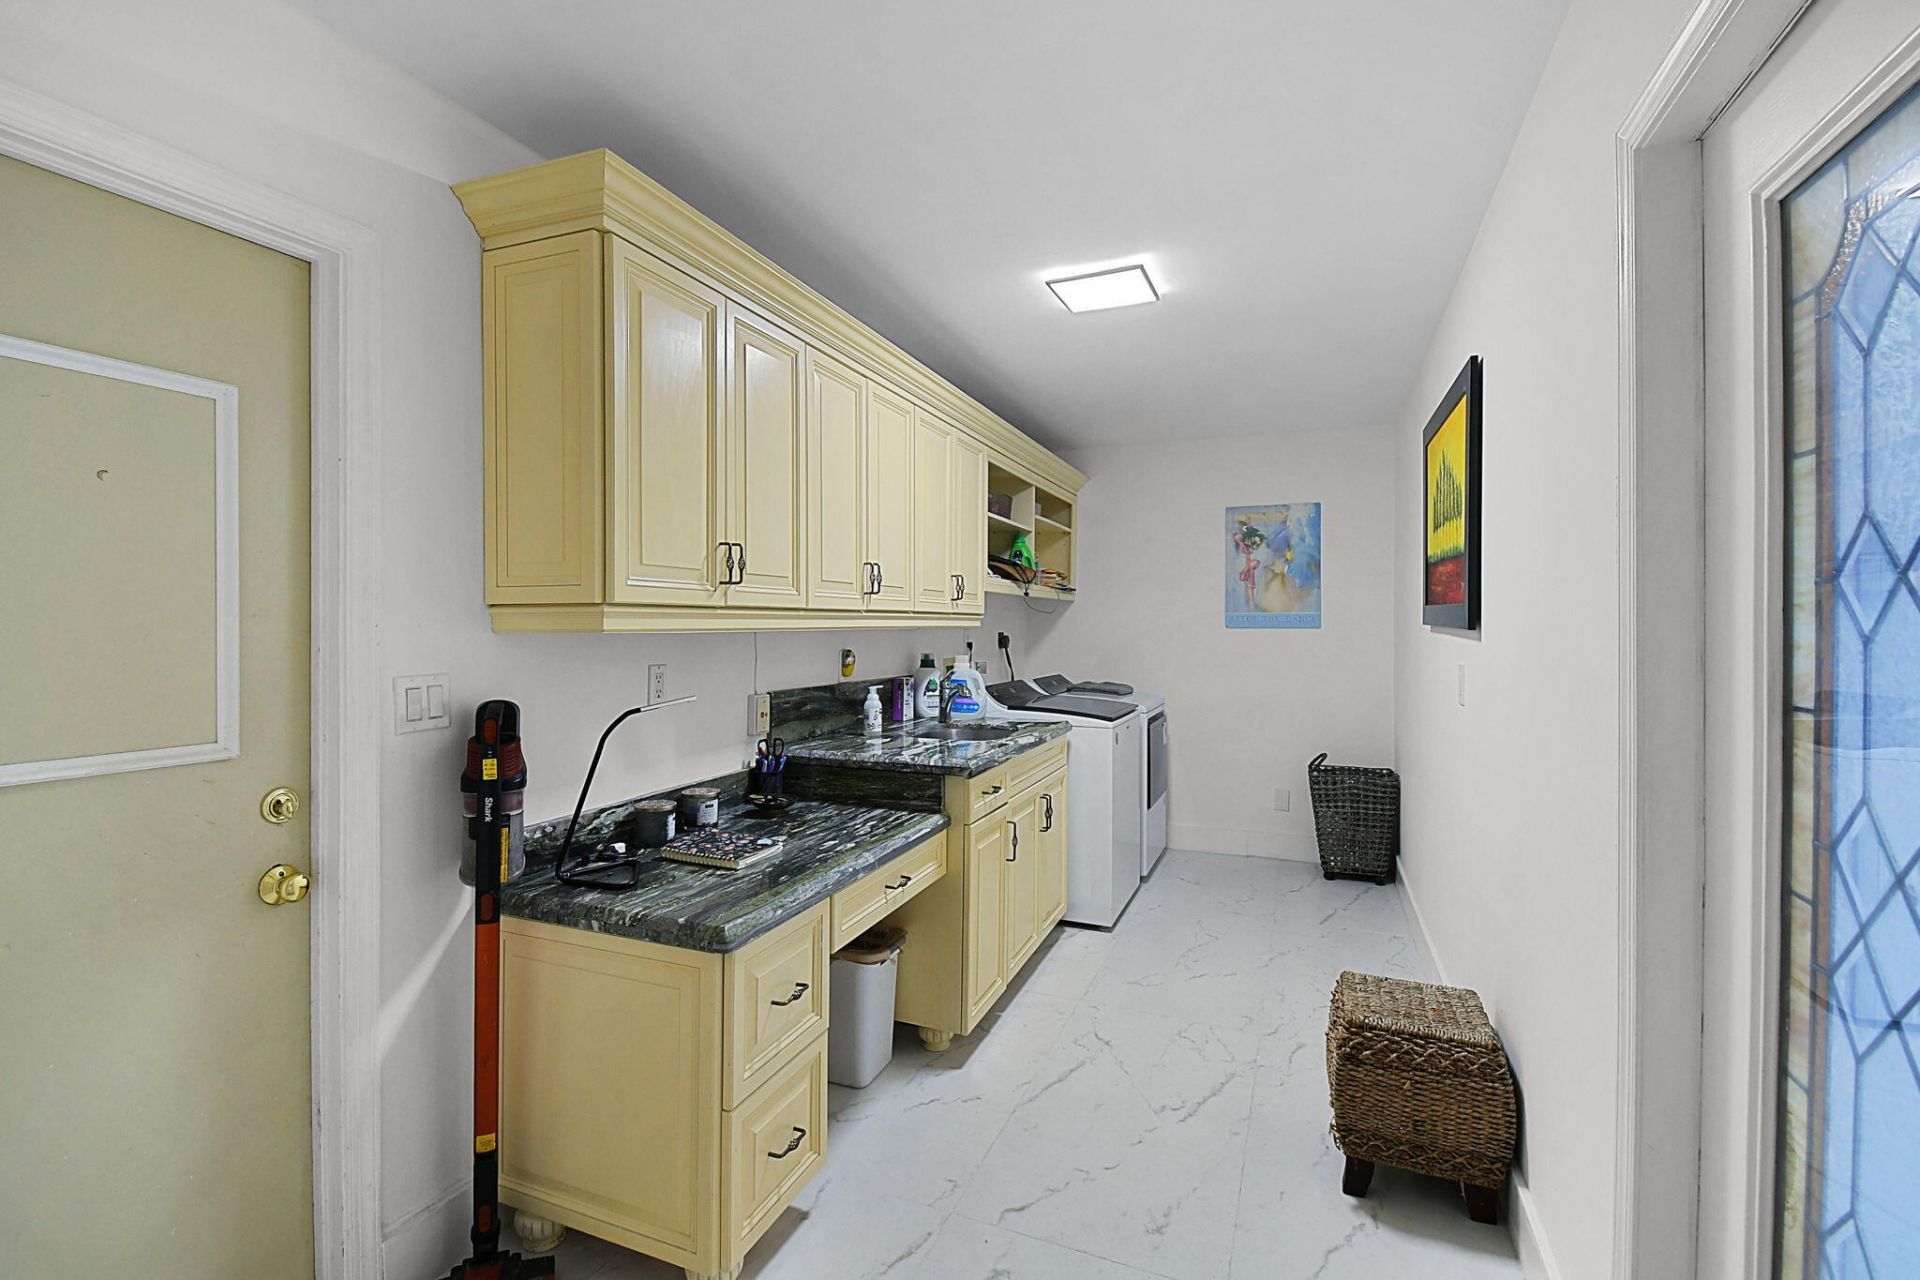
Laundry: Laundry Closet, Sink
Lot: Landscaped
Lot: Landscaped
Other Equipment: TV Antenna
Parcel#: 73414334010010270
Parking: Driveway, RV Access/Parking, Garage, Attached Garage, Boat Access/Parking
Parking Notes: Driveway, RV Access/Parking, Garage, Attached Garage,
Patio/Porch: Patio - Screened, Patio
Pets Allowed: Yes, No Restrictions
Pool: Electric Heat, Heated, In Ground, Screen Enclosure, Salt Water, Concrete, Equipment Included
Restrictions: No Restrictions
Security: Fire Alarm, Smoke Detector(s)
Sewer: Public Sewer
Special View Info: Garden, Pool
Sprinkler: Auto Sprinkler, Well Sprinkler, Zoned Sprinkler
SQFT Living: 3390
Structure Type: House
Swimming Pool: Yes
Total Rooms: 3
Utilities: Cable Connected, Electricity Available, Water Connected
Water: Public
Waterfront Features: Other
Windows: Single Hung Metal, Shutters
Construction: Block

Room Sizes

Kitchen: 10 X 20 Level Main
Living Room: 16 X 40 Level Main
Primary Bedroom: 18 X 18 Level Main

Local Schools

High School: Wellington
Middle School: Wellington Landings
Elementary School: Wellington

Neighborhood Information

Neighborhood Map

Neighborhood Hero

Neighborhood Highlights

Neighborhood Characteristics

Neighborhood Market Trend

Neighborhood Schools

Courtesy of

Agency Name: Partnership Realty Inc.
Agent Name: Yulia Timpy
Agency Phone: 561-355-0270

agent picture

Presented by

Agent Name: Vicky Sinni LLC
Agent Phone: 561.250.8828
Agency Title: Illustrated Properties
Request Info

IDX logo

Vicky Sinni LLC
ipre.com
Agent Cell:
954.494.9640
Office Phone:
561.272.4015

Mortgage Calculator

%
years/fixed
yearly
yearly (est.)

Estimated Payment

$ 9,723.16 Principal & Interest $8,592.74 Property Tax $620.00 Homeowner's Insurance $510.42
Mortgage Logo

Login to My Illustrated Account