SIGN UP Login/Register
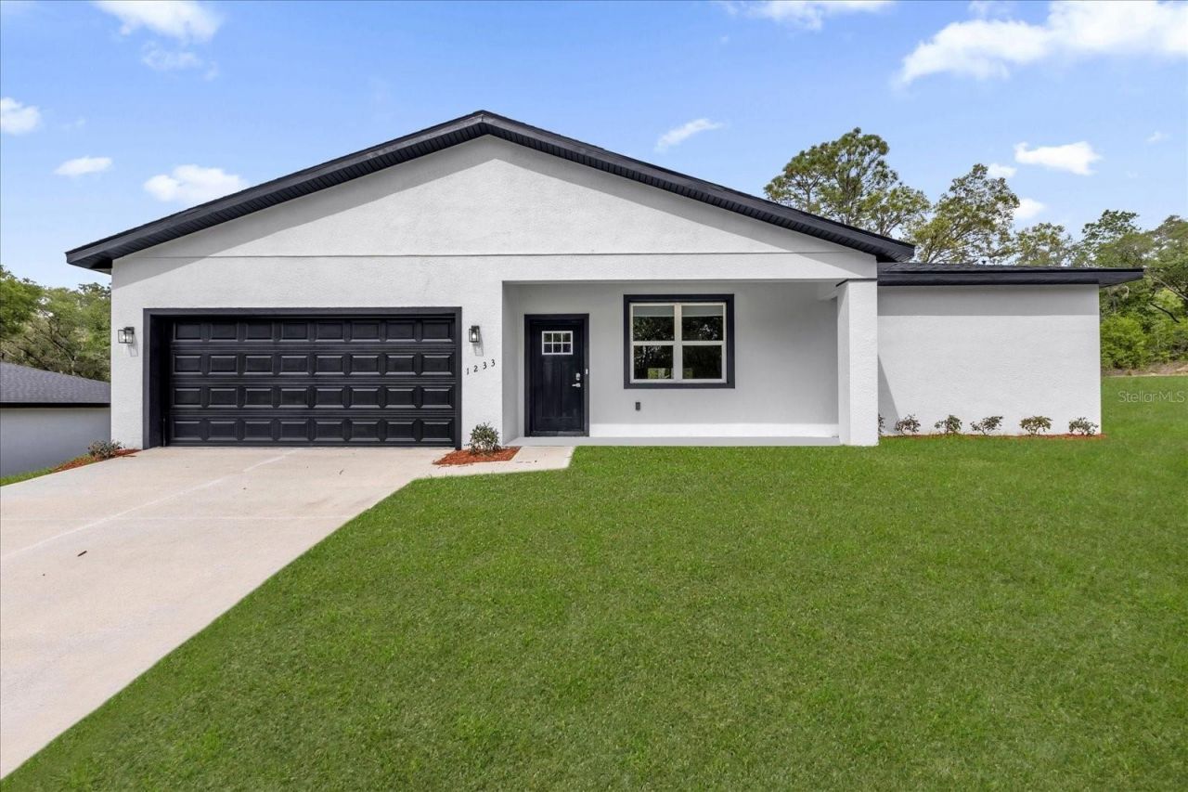
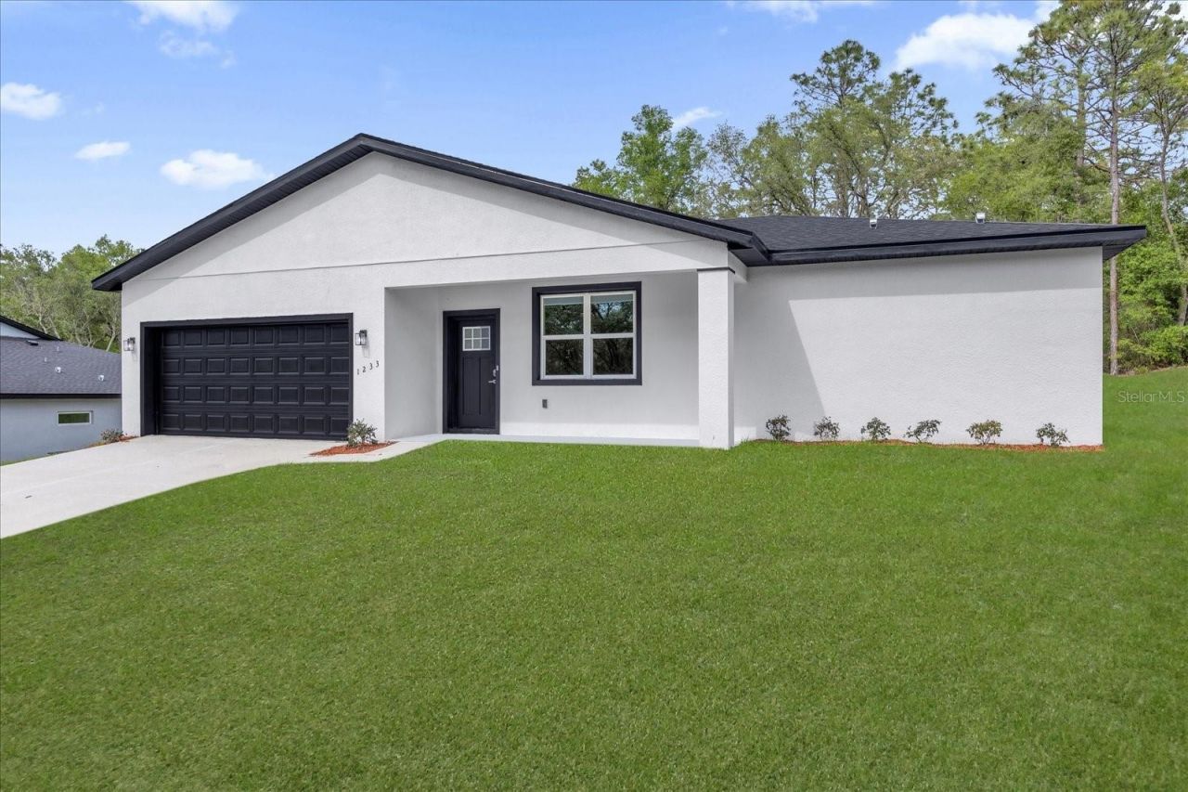
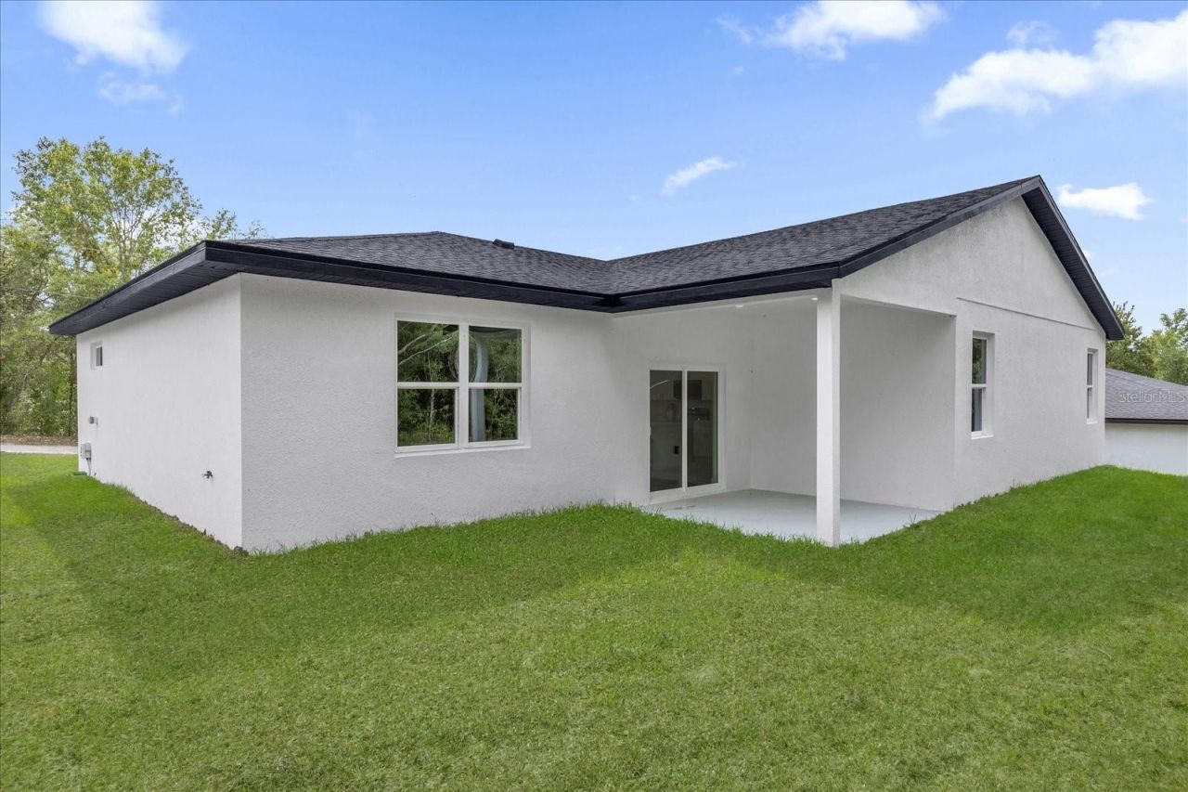
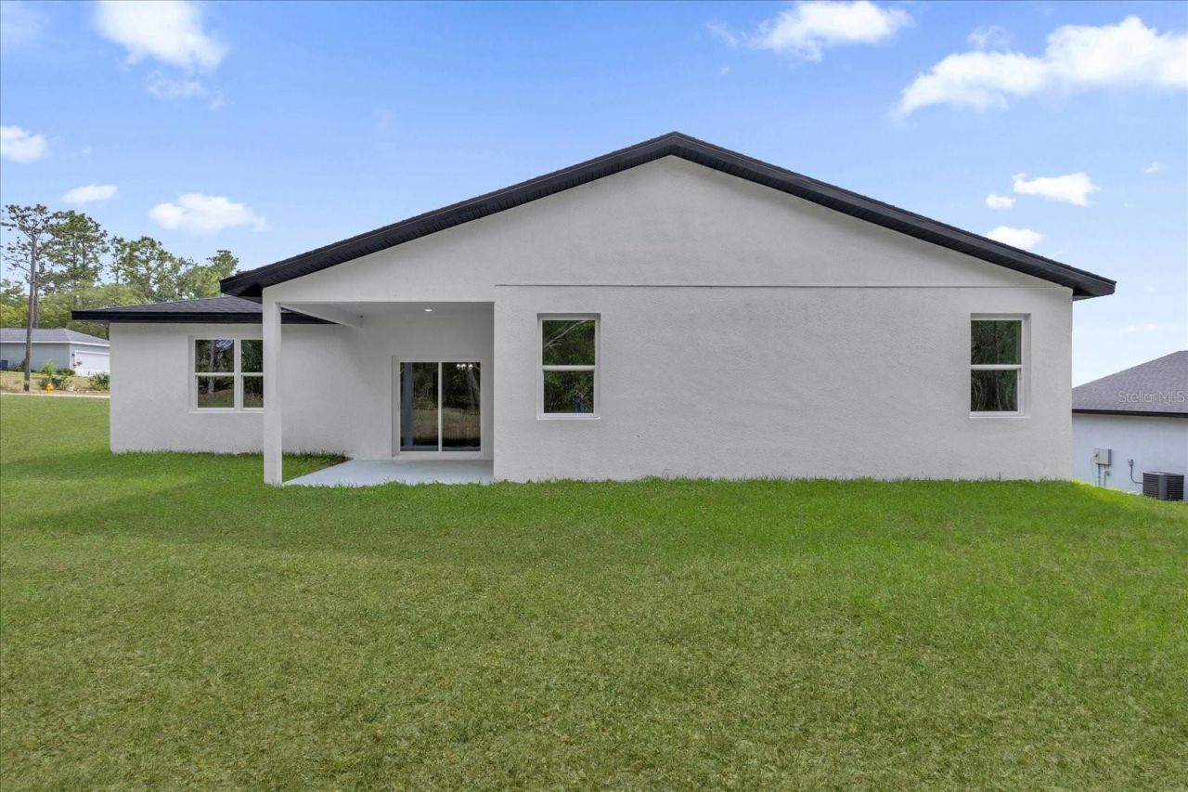
1233 W Shady Lane, Dunnellon, FL 34434 Photo

30 Total Photos [Click to View All]

1233 W Shady Lane Dunnellon, FL 34434
$301,500
  • Beds
    4
  • Baths
    2 full
  • Total Square Feet
    1,845
  • Lot Size
    0.31 acre(s)

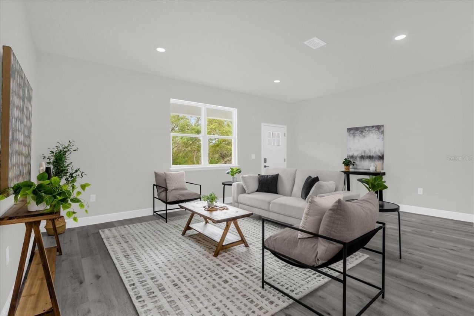
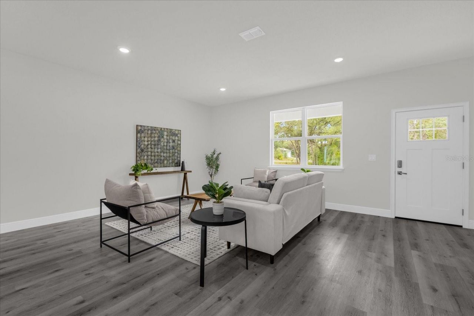
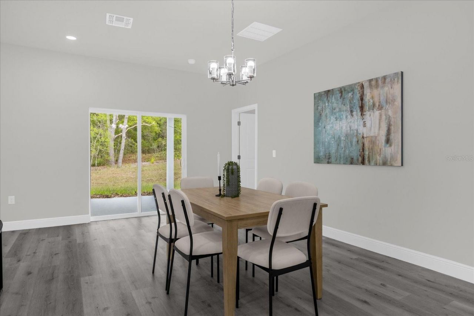
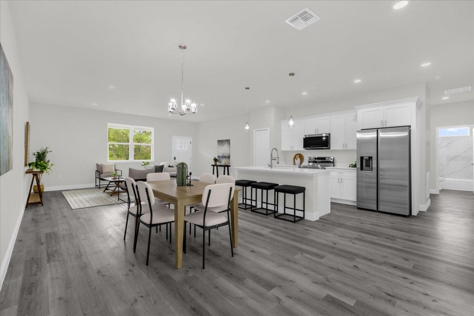
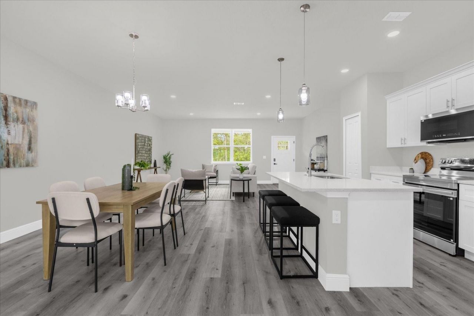
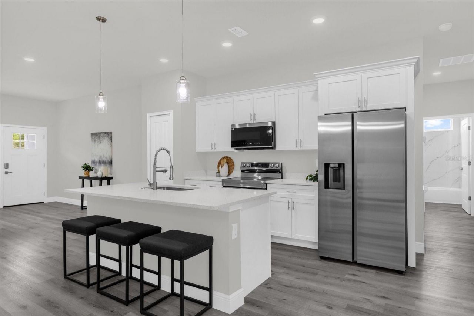
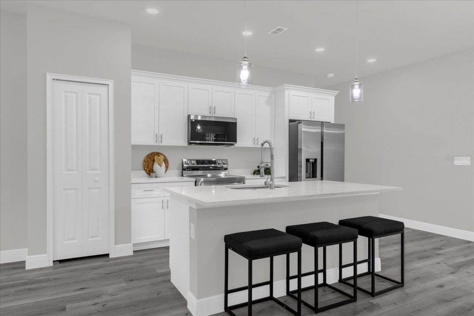
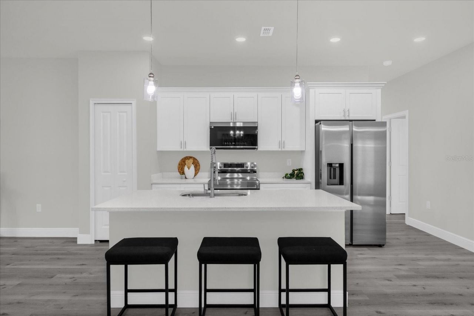
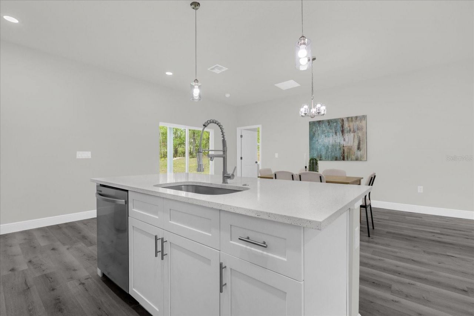
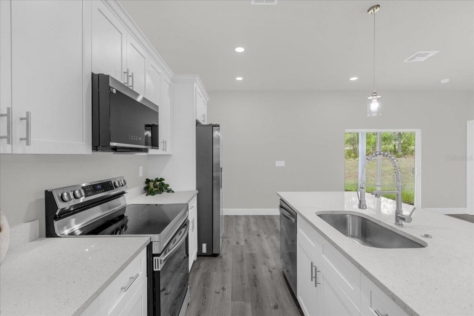
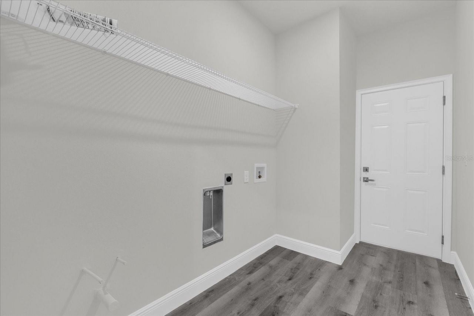
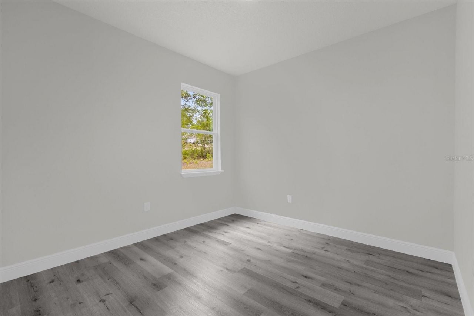
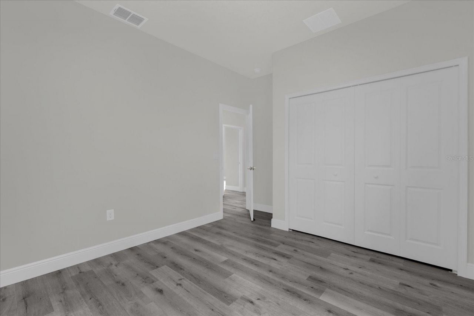
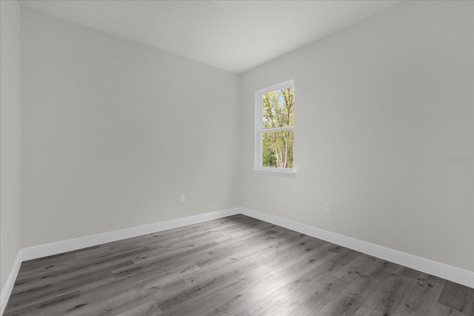
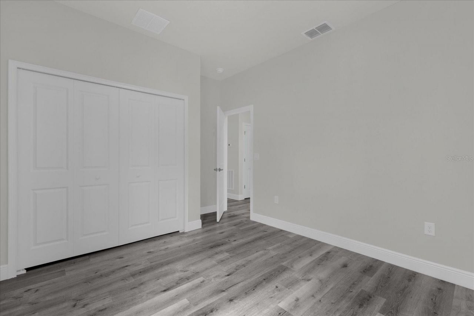
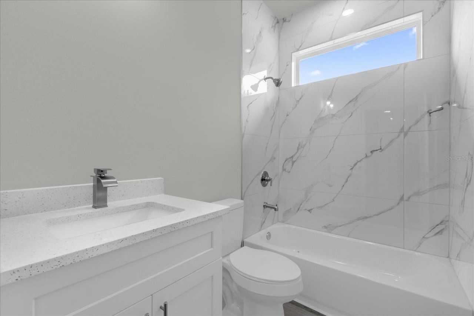
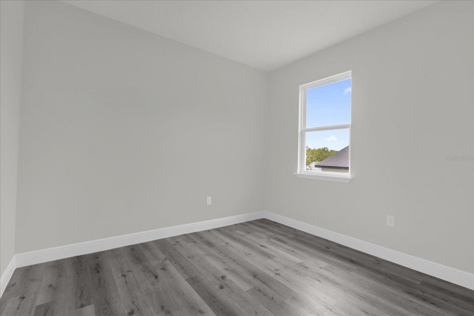
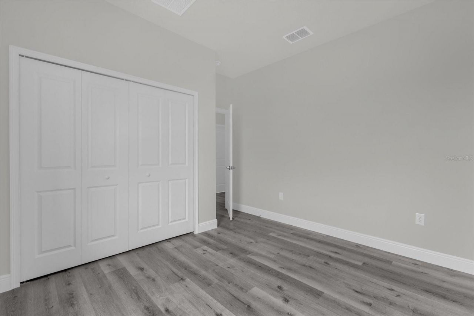
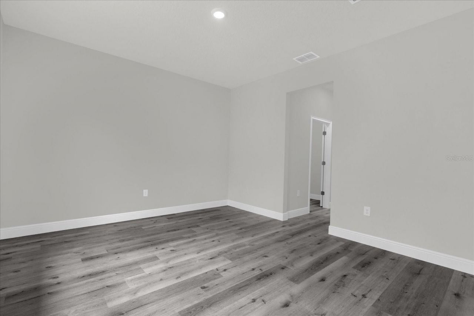
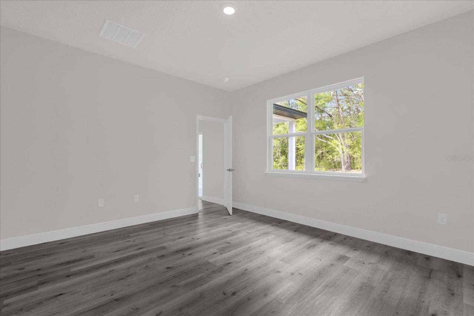
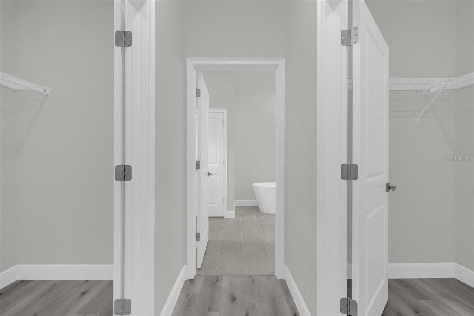
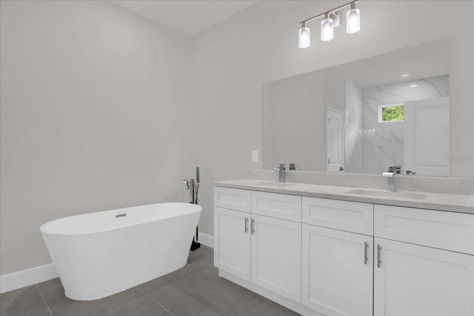
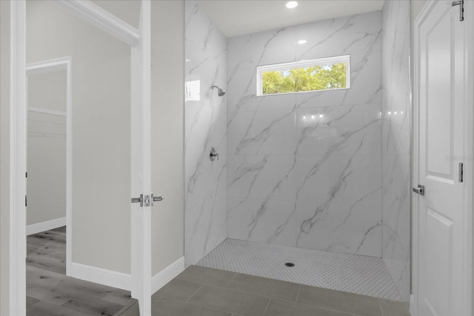
Huge opportunity with new home in Citrus Springs and no HOA! This new construction offers four bedrooms, two baths, 1,845 square feet of modern living, sitting on a 0.31-acre lot in one of the fastest-growing areas. Featuring an open-concept layout with high ceilings and abundant natural light, this home was designed to impress. The kitchen stands out with white shaker cabinets, quartz countertops, stainless steel appliances and a large island ideal for entertaining. The primary suite offers com...

View More

Property Summary

MLS Number: O6406220
Status: Active
Days on Market: 15
Subdivision: CITRUS SPRINGS
County: Citrus
Bedrooms: 4
Total Square Feet: 1,845
Price Per Sq. Ft.: $163
New Constuction: Yes
Waterfront: No
Property Type: Residential - Single Family
Cooling: Central Air
Garage: 2 car attached
Heating: Central
Lot Size: 0.31 Acres
Roof Type: Shingle
Stories: 1.0
Taxes: $254
Year Built: 2026

Featured Amenities

Eat-in Kitchen
Kitchen/Family Room Combo
Open Floorplan
Solid Wood Cabinets

Property Details

Appliances: Dishwasher, Microwave, Range, Refrigerator
Days on Site: 15
Directions: From N Lecanto Hwy (CR-491), turn onto W Country Club Blvd. Continue straight, then turn right onto N Elkcam Blvd. After that, turn left onto W Shady Ln. The property will be on your left at 1233 W Shady Ln.
Exterior: Stucco
Outdoor Features: Sliding Doors
Flood Zone Code: X
Flooring: Tile, Vinyl
Foundation: Slab
Home Warranty Y/N: No
Lot Dimensions: 0.31
Ownership: Fee Simple
Parking: Driveway, Garage Door Opener
Parking Notes: Driveway, Garage Door Opener
Property Attached Y/N: No
Property Sub-Type: Single Family Residence
Sewer: Septic Needed
Showing Instructions: Lockbox - Other, ShowingTime
Special Sale Provisions: None
Utilities: Cable Available, Electricity Available, Public, Sewer Available, Water Available
Water: Public
Water Access Y/N: No
Zoning: PDR
Construction: Stucco

Local Schools

High School: Lecanto High School
Middle School: Citrus Springs Middle School
Elementary School: Central Ridge Elementary School

Neighborhood Information

Neighborhood Map

Neighborhood Hero

Neighborhood Highlights

Neighborhood Characteristics

Neighborhood Market Trend

Neighborhood Schools

Courtesy of

Agency Name: PREMIER SOTHEBYS INT'L REALTY
Agency Contact: 407-480-5014
Agent Name: Ohana Martins

agent picture

Presented by

Agent Name: Vicky Sinni LLC
Agent Phone: 561.250.8828
Agency Title: Illustrated Properties
Request Info

IDX logo

Vicky Sinni LLC
ipre.com
Agent Cell:
954.494.9640
Office Phone:
561.272.4015

Mortgage Calculator

%
years/fixed
yearly
yearly (est.)

Estimated Payment

$ 1,589.51 Principal & Interest $1,480.41 Property Tax $21.17 Homeowner's Insurance $87.94
Mortgage Logo

Login to My Illustrated Account

Pixel