SIGN UP Login/Register
20201 Burnside Pl, Unit 101, Estero, FL 33928 Photo

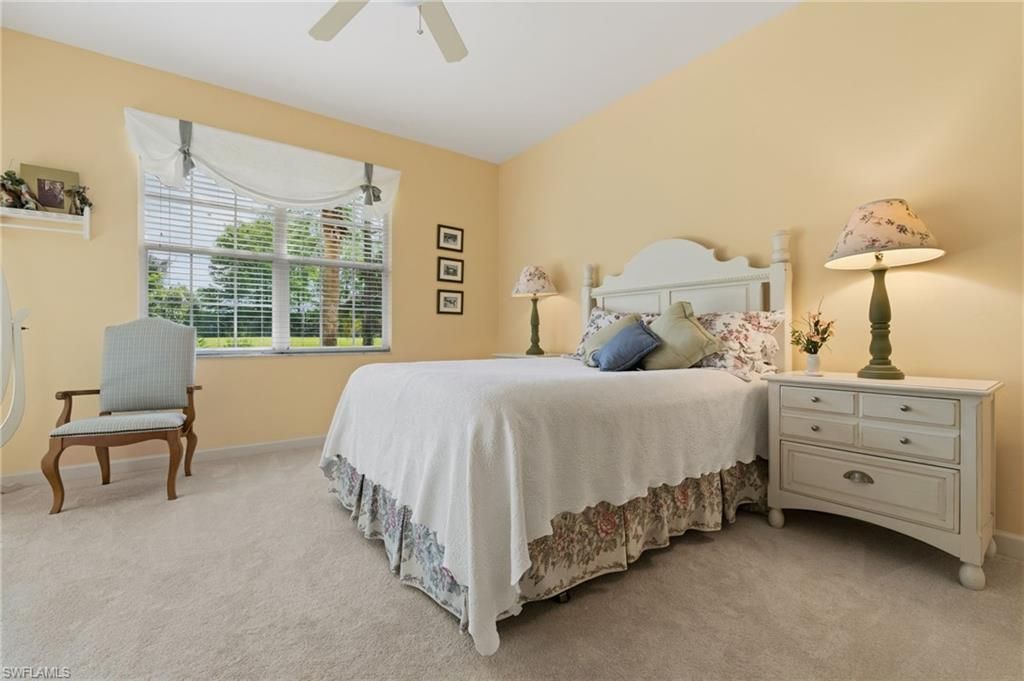
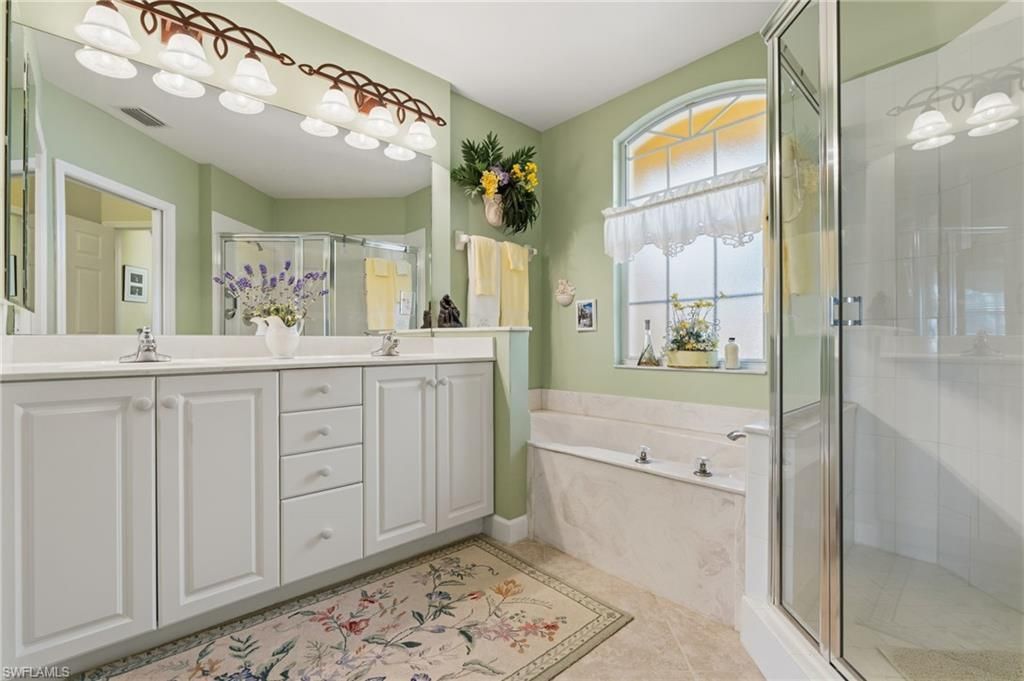
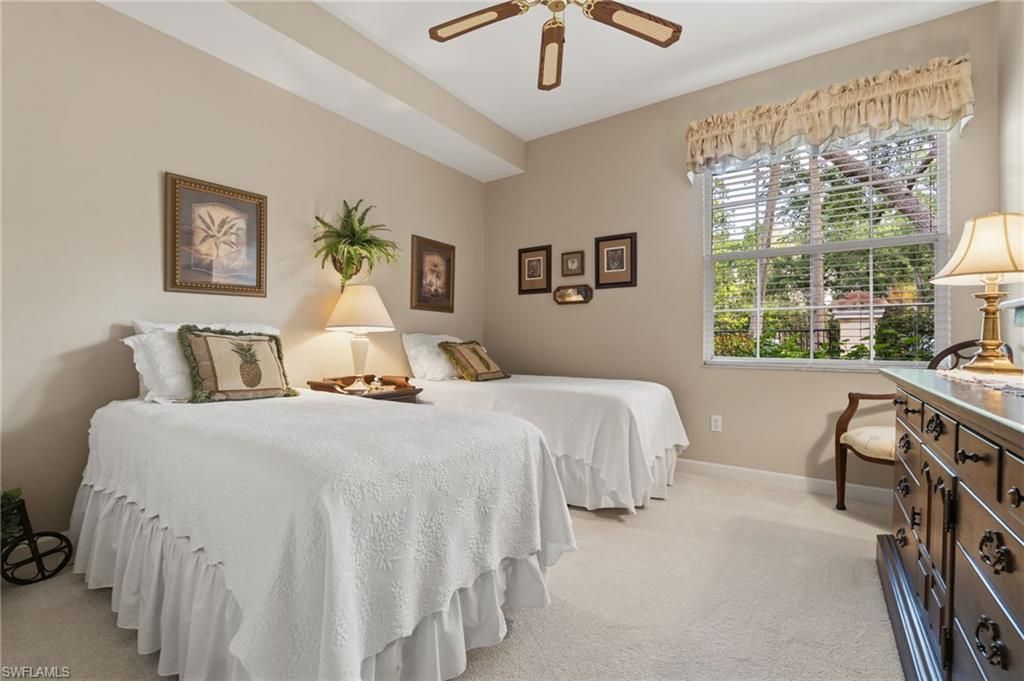
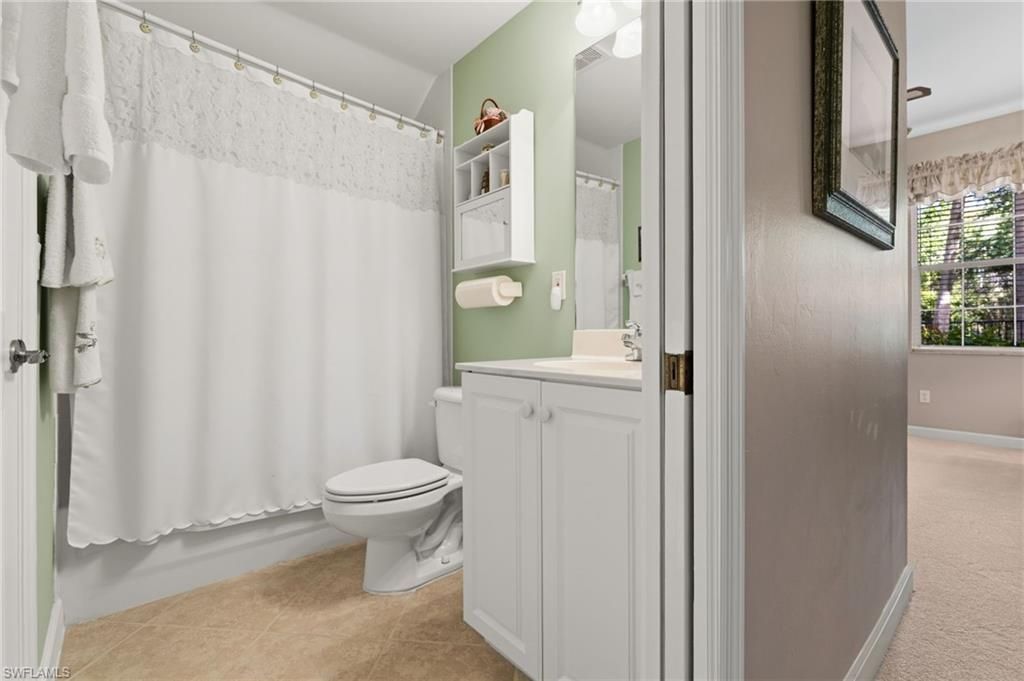
27 Total Photos [Click to View All]

20201 Burnside Pl, 101 Estero, FL 33928
$445,000
  • Beds
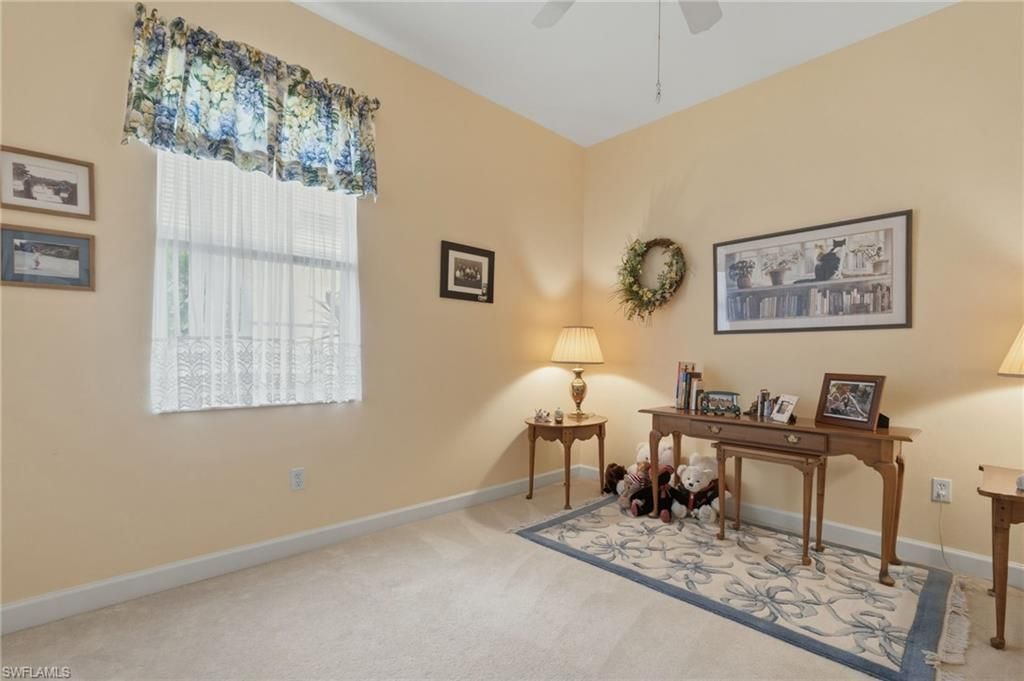
    3
  • Baths
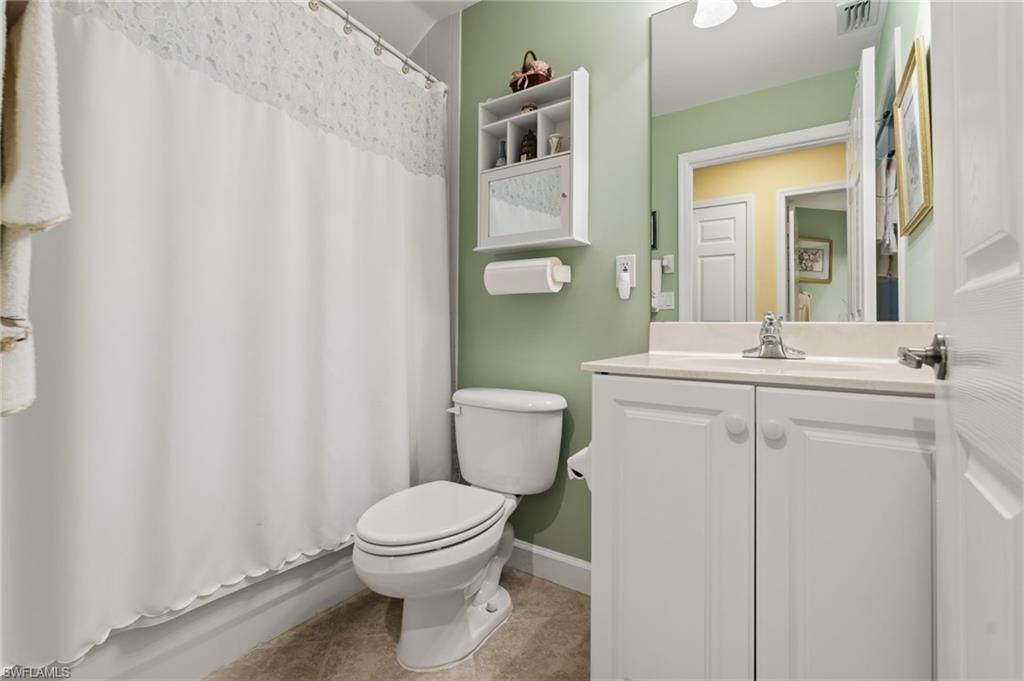
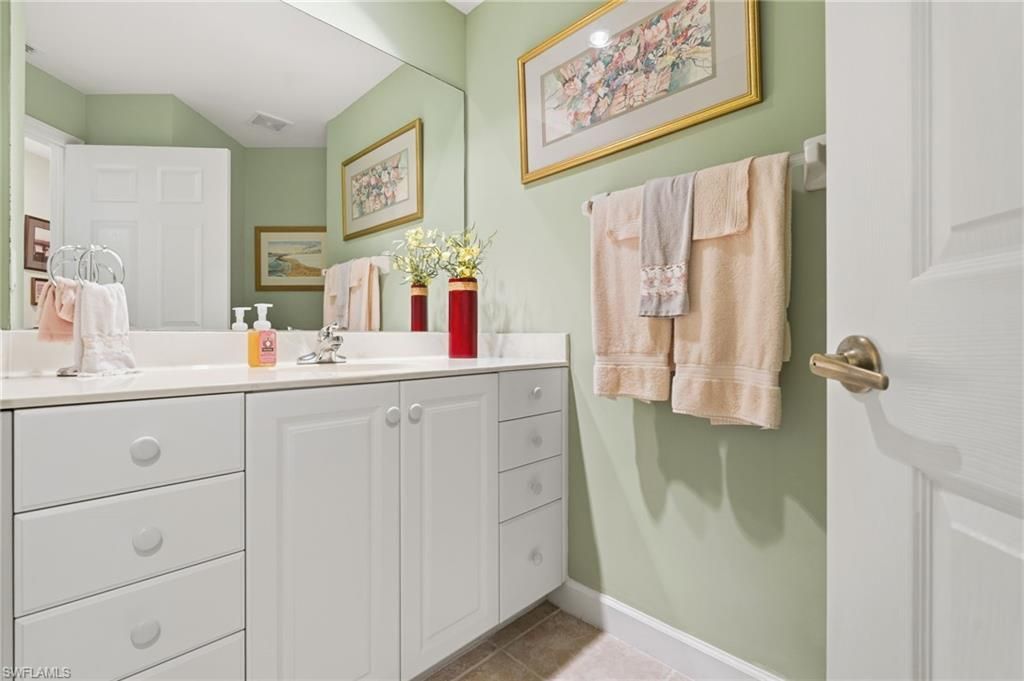
    2 full 1 partial
  • Total Square Feet
    1,767
  • Lot Size
    0.14 acre(s)

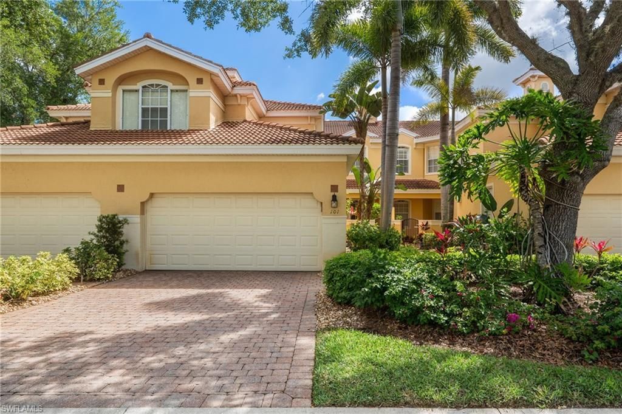
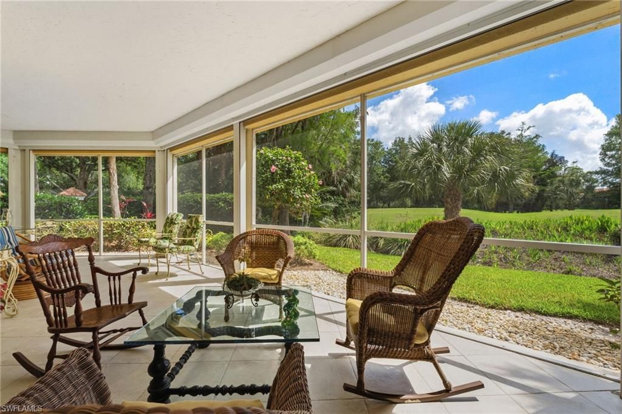
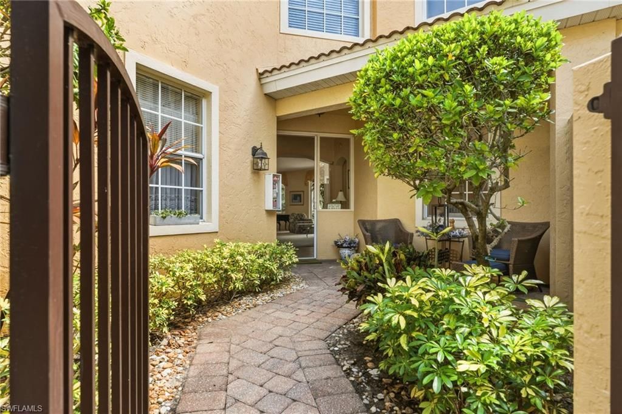
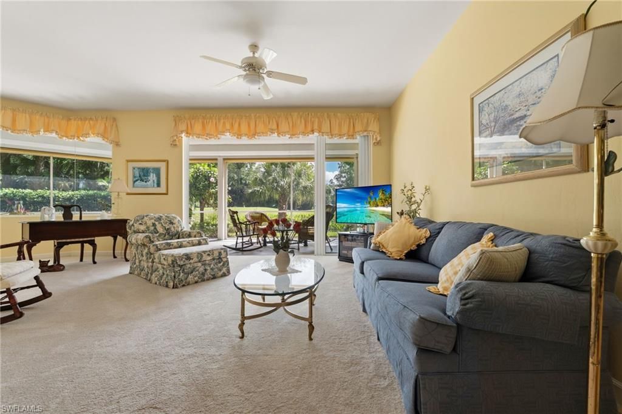
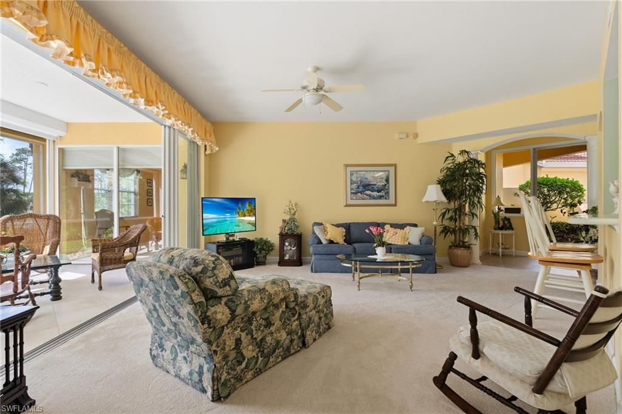
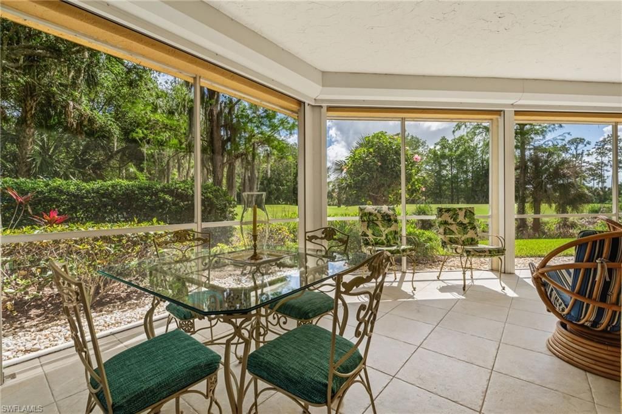
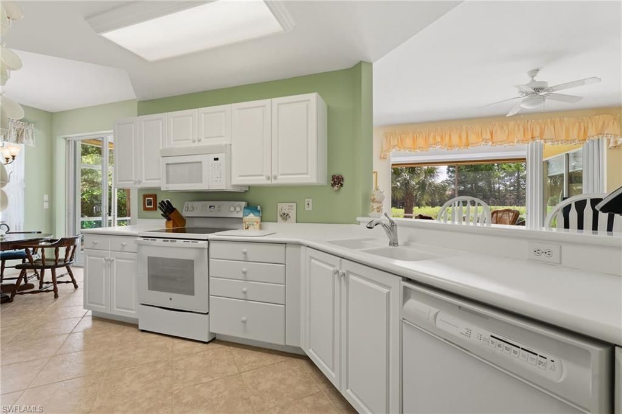
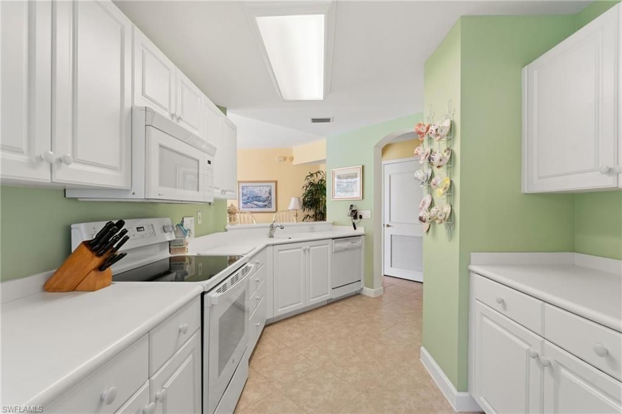
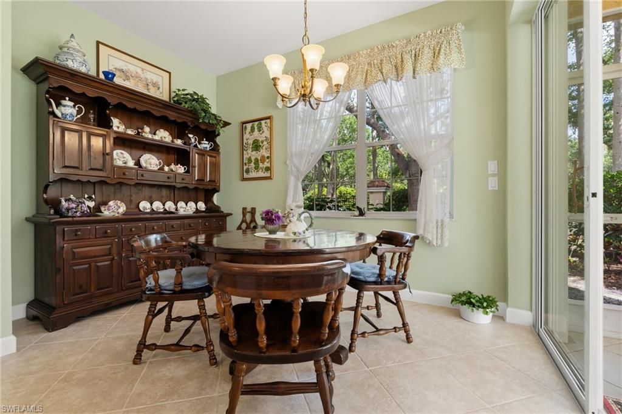
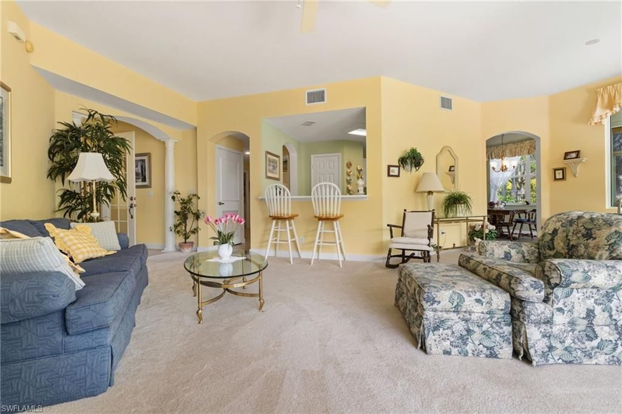
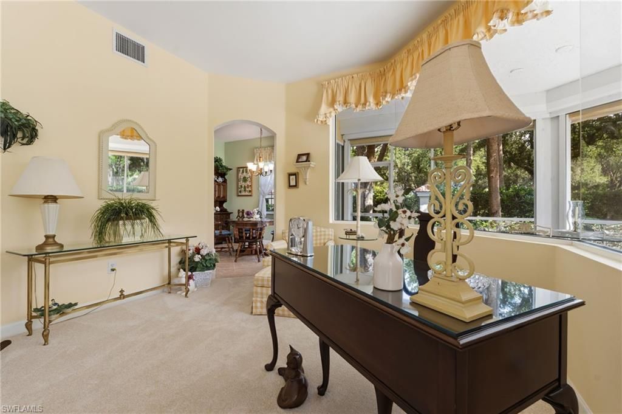
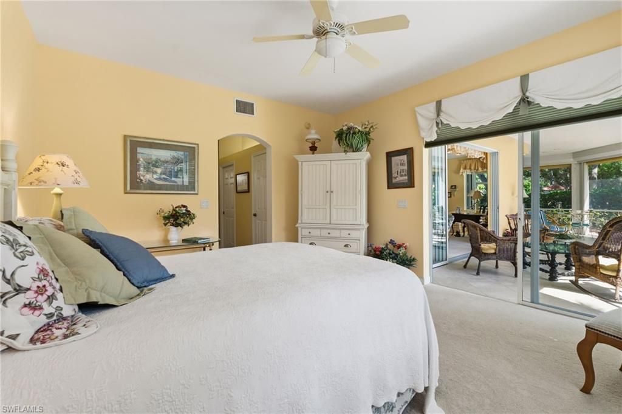
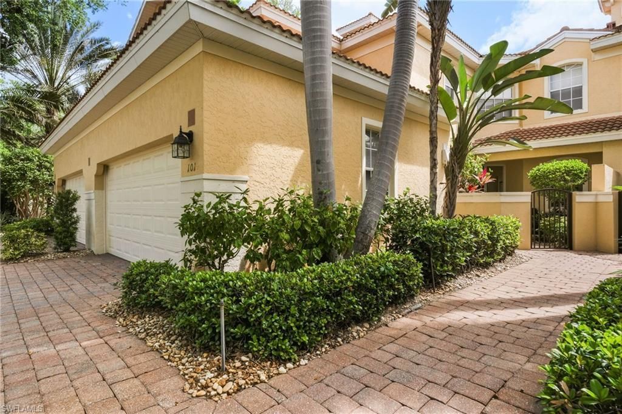
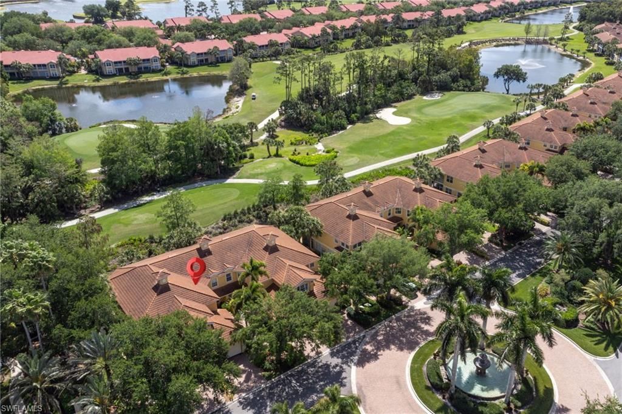
Welcome to one of the most compelling opportunities currently available in Grandezza Golf & Country Club ??? and the ONLY condo currently on the market in the highly sought-after Avalon subdivision. This rare FIRST-FLOOR 3-bedroom + den / 2.5-bath coach home lives like a single-family residence, offering exceptional privacy, well-built construction, spaciousness, and breathtaking golf course views in one of Estero???s most desirable country club communities.A standout feature is the private cour...

View More

Property Summary

MLS Number: 226014342
Status: Active
Days on Market: 43
Subdivision: AVALON
County: Lee
Bedrooms: 3
Total Square Feet: 1,767
Price Per Sq. Ft.: $252
Style: Low Rise (1-3)
New Constuction: No
Waterfront: No
Property Type: Residential - Condominium
Cooling: Ceiling Fan(s), Central Electric, Other
Garage: 2 car attached
Heating: Central Electric
Lot Size: 0.14 Acres
Road Surface: Paved
Roof Type: Tile
Stories: 1.0
Taxes: $3,117
Year Built: 2002
Hoa Fee: $15704

Property Details

Bedroom: 3 Bed
Condo fee: $1875/Quarterly
Construction: Concrete Block, Stucco
Days on Site: 43
Dining: Breakfast Bar, Breakfast Room, Dining - Family
Exterior: Concrete Block, Stucco
Outdoor Features: Screened Lanai/Porch
Flooring: Carpet, Tile
Furnished: Negotiable
GEO Area: GRANDEZZA
Home Style: Low Rise (1-3)
Interior: Built-In Cabinets, Foyer, Laundry Tub, Pantry, Smoke Detectors, Walk-In Closet(s), Window Coverings
Irrigation: Central
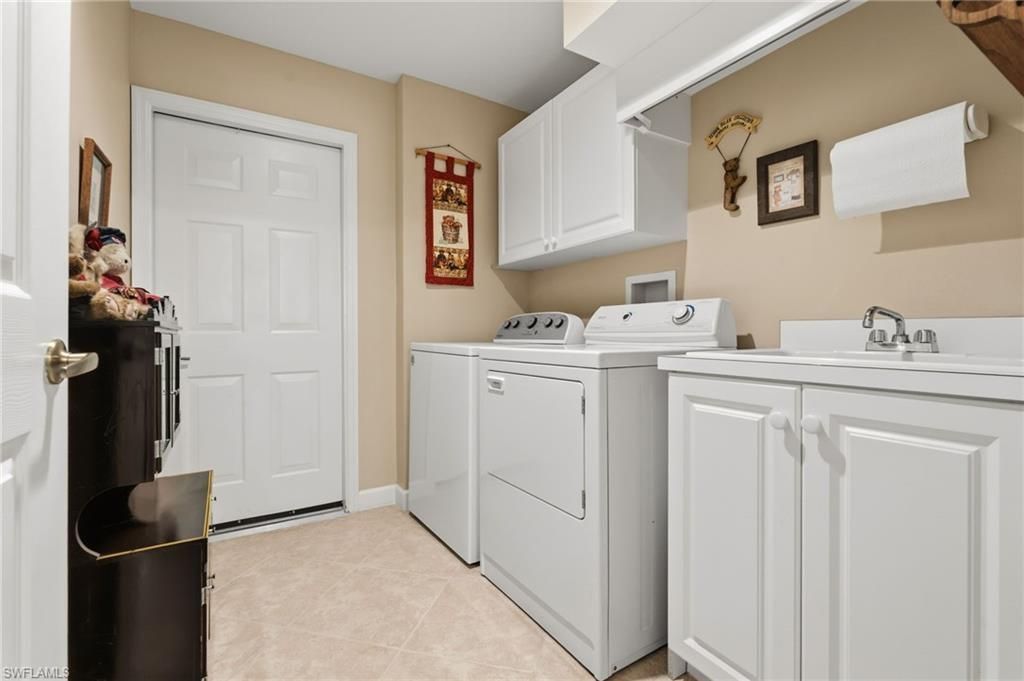
Laundry: Laundry in Residence, Laundry Tub
Management: Professional
Mandatory Club Fee: $5004/Annually
Minimum Lease Days: 30
One Time Mandatory Club Fee: $7500
Parcel #: 25-46-25-E1-25001.0101
Parking: Attached
Pet Limit Max #: 2
Pet Limits: breed restrictions
Pets: Limits
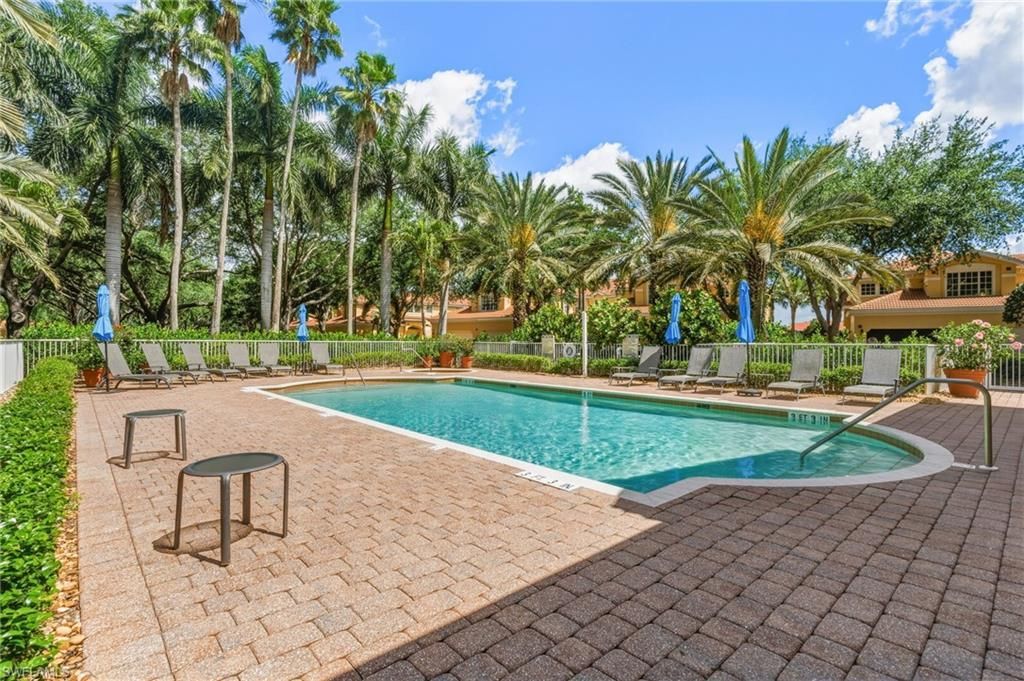
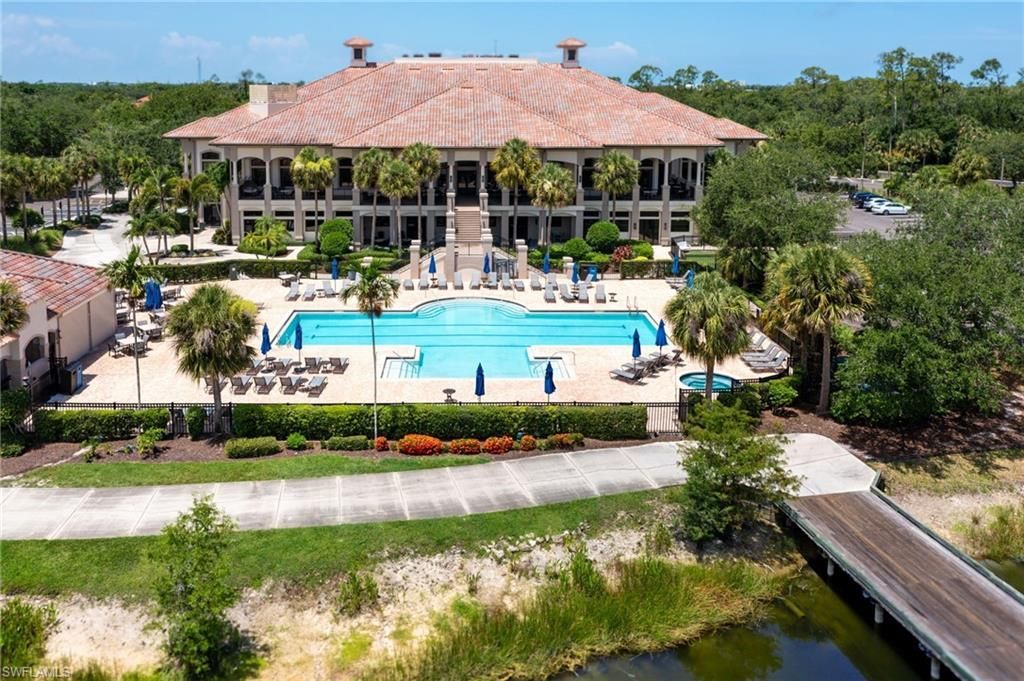
Pool: Community
Spa: Community
SQFT Total: 2825
Transfer Fee: 0
Units: 4
Units in Building: Square Feet
View: Golf Course, Landscaped Area
Water: Central
Water: Central
Windows: Window Coverings
Construction: Concrete Block,Stucco

Local Schools

High School: SCHOOL OF CHOICE
Middle School: SCHOOL OF CHOICE
Elementary School: SCHOOL OF CHOICE

Neighborhood Information

Neighborhood Map

Neighborhood Hero

Neighborhood Highlights

Neighborhood Characteristics

Neighborhood Market Trend

Neighborhood Schools

Courtesy of

Agency Name: William Raveis Real Estate
Agent Name: Angela Rizzi, LLC
Agency Phone: 239-529-5451

agent picture

Presented by

Agent Name: Vicky Sinni LLC
Agent Phone: 561.250.8828
Agency Title: Illustrated Properties
Request Info

IDX logo

Vicky Sinni LLC
ipre.com
Agent Cell:
954.494.9640
Office Phone:
561.272.4015

Mortgage Calculator

%
years/fixed
yearly
yearly (est.)

Estimated Payment

$ 2,574.55 Principal & Interest $2,185.01 Property Tax $259.75 Homeowner's Insurance $129.79
Mortgage Logo

Login to My Illustrated Account

Pixel