SIGN UP Login/Register
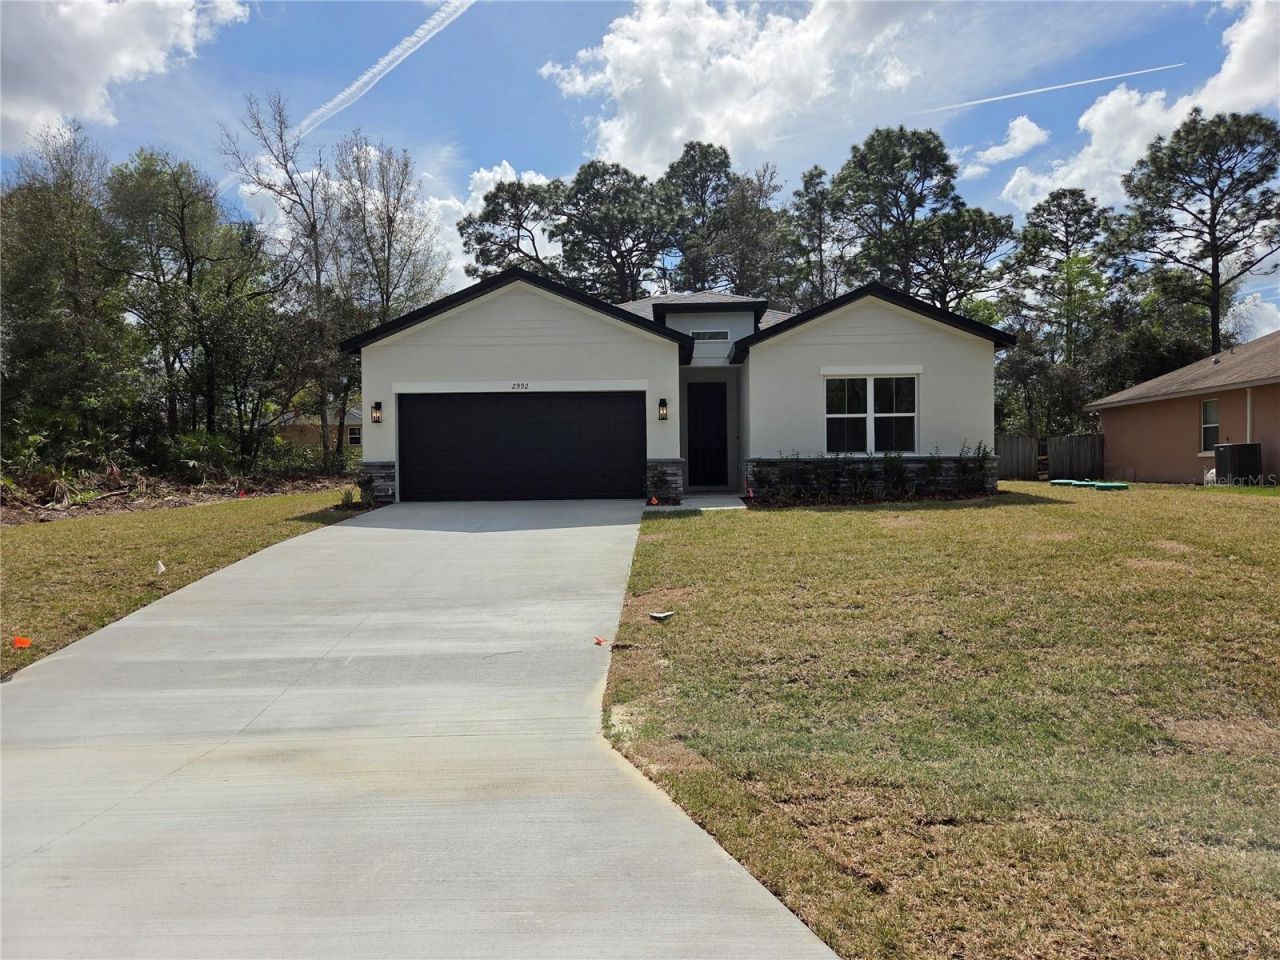
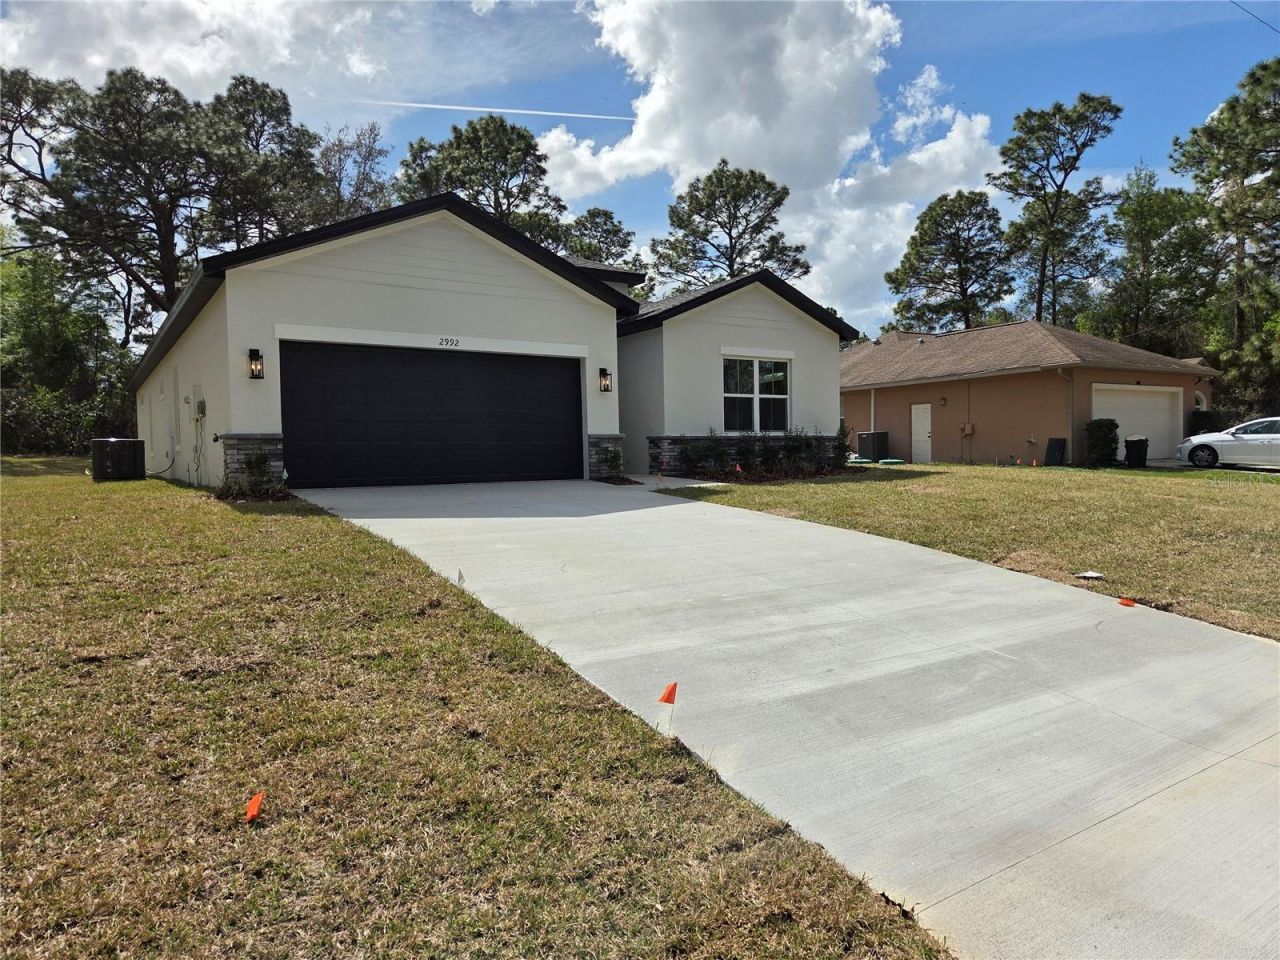
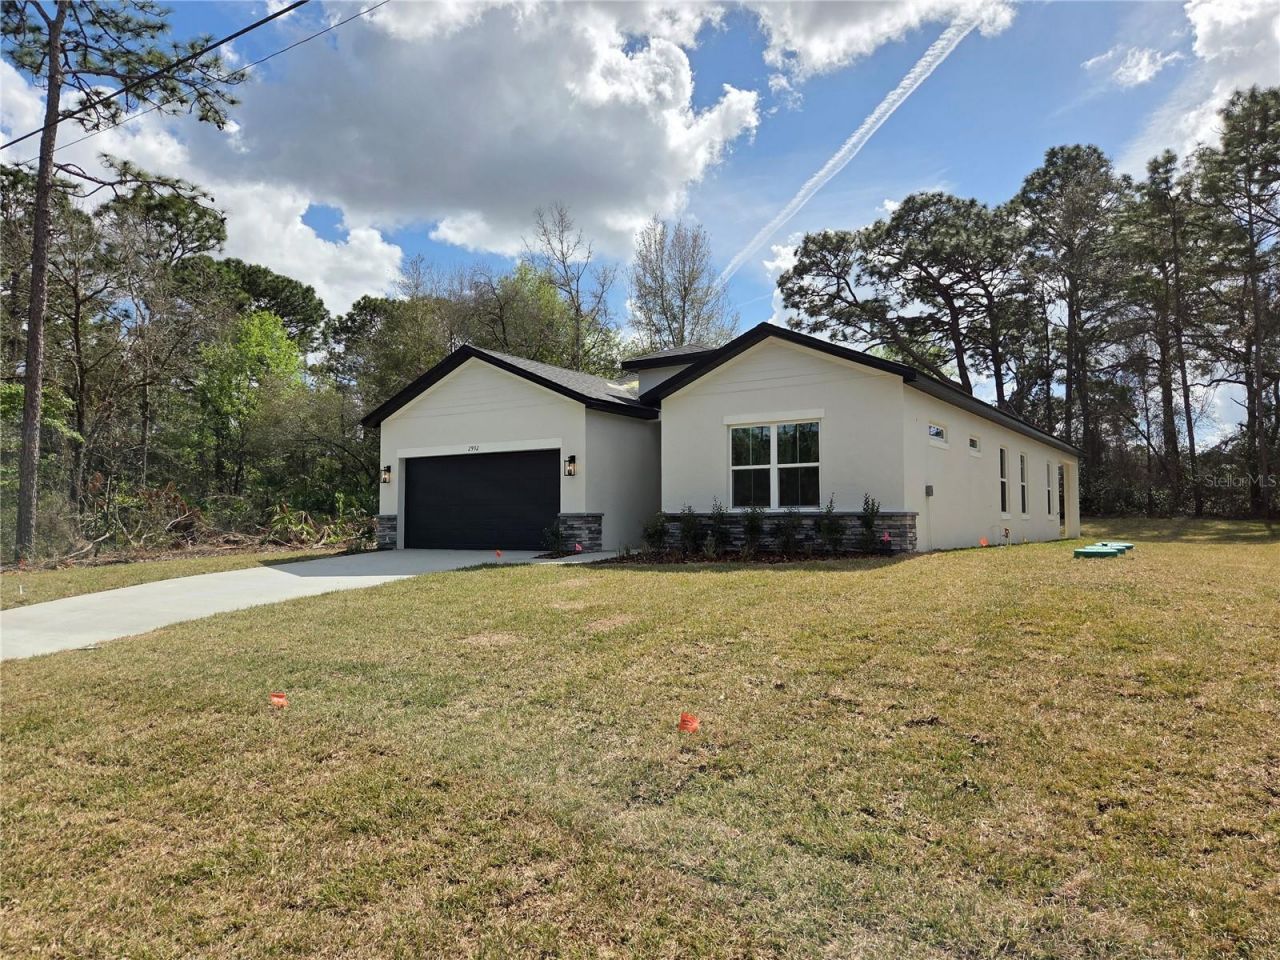
2992 W Hamlet Place, Dunnellon, FL 34433 Photo

24 Total Photos [Click to View All]

2992 W Hamlet Place Dunnellon, FL 34433
$346,900
  • Beds
    4
  • Baths
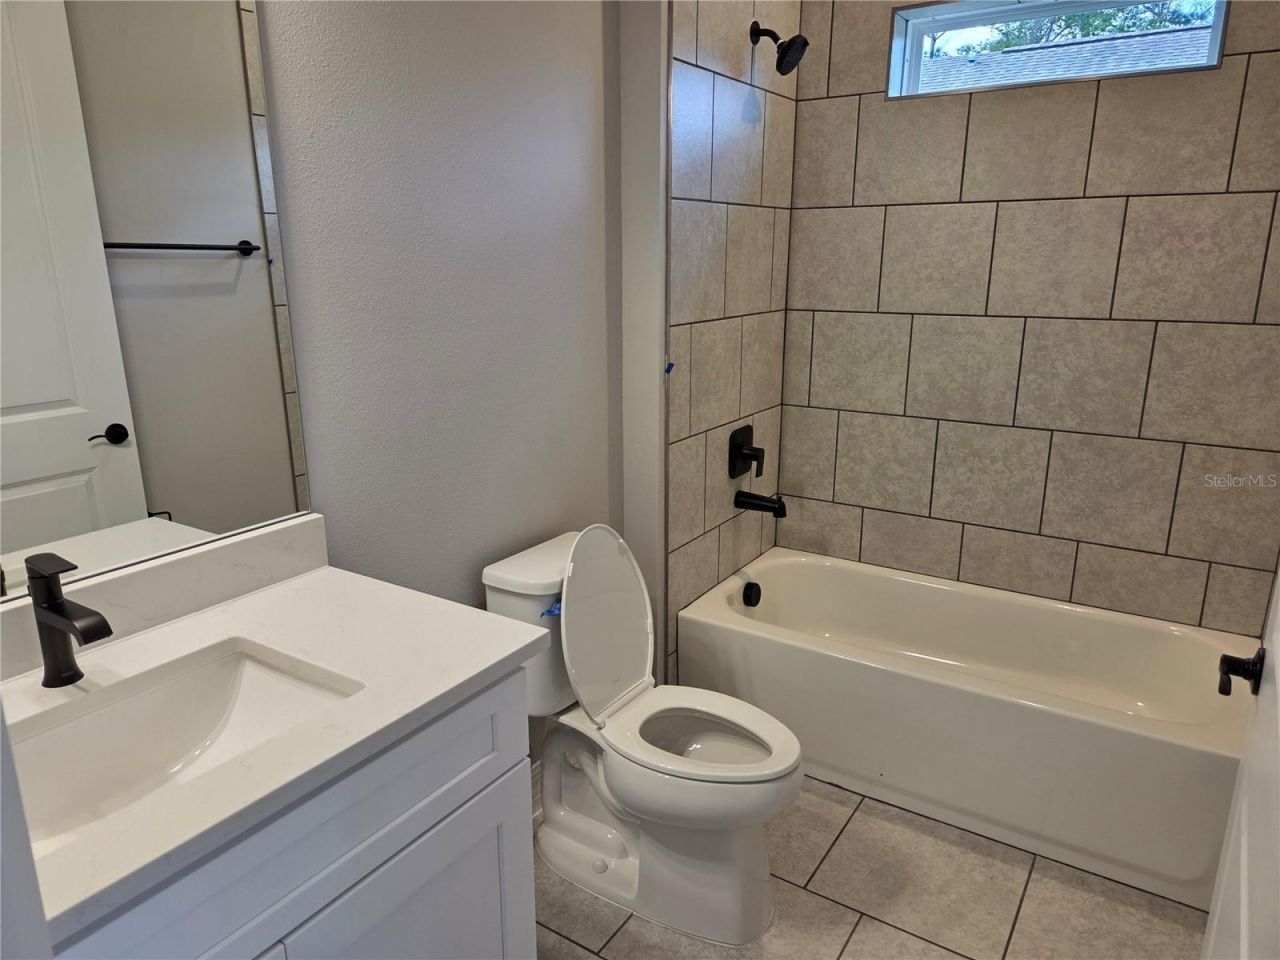
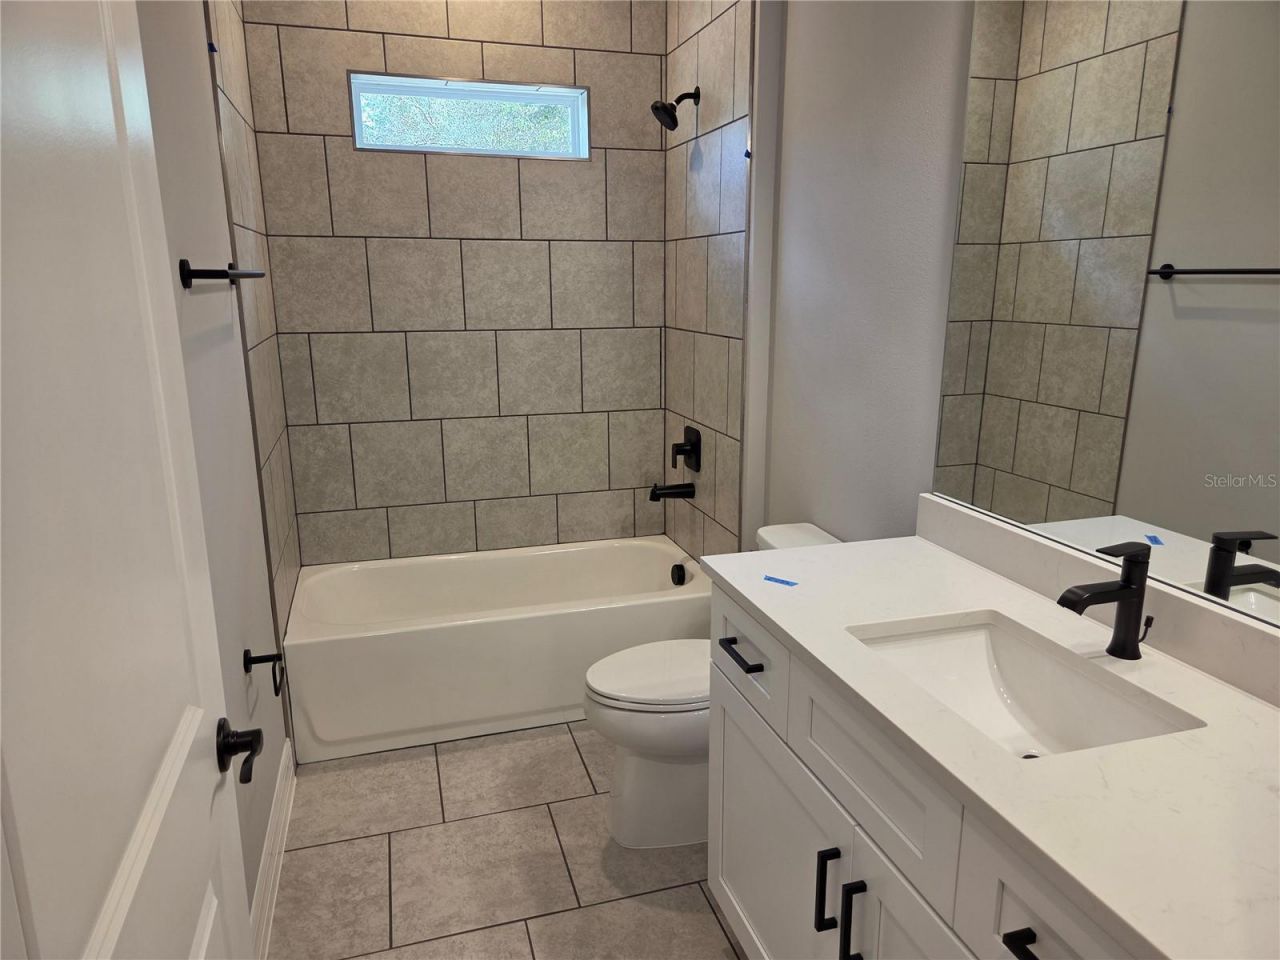
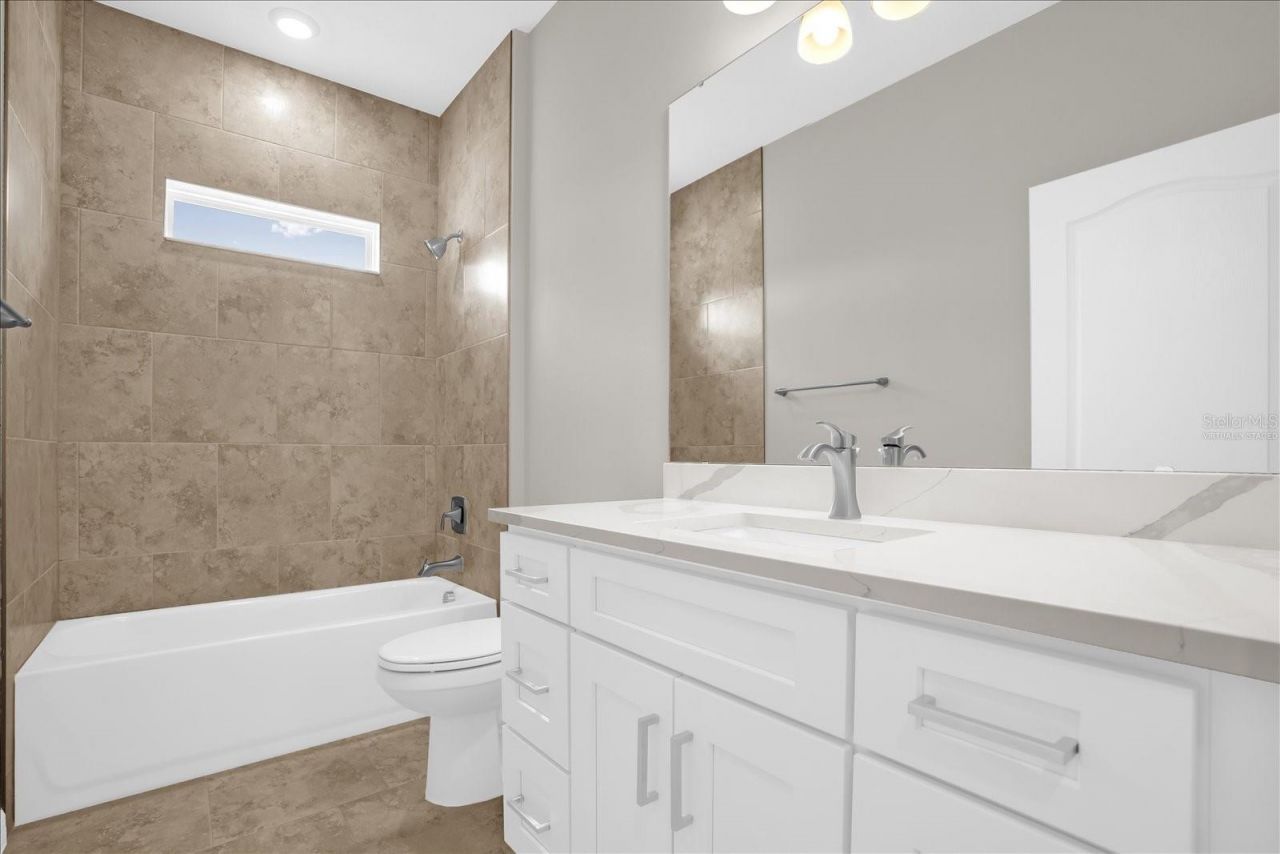
    3 full
  • Total Square Feet
    1,990
  • Lot Size
    0.23 acre(s)

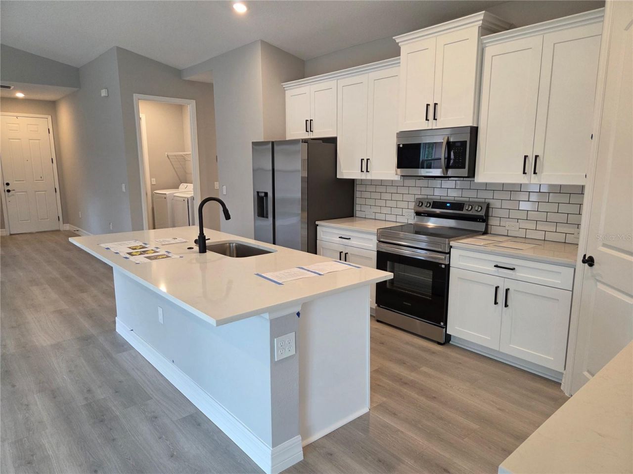
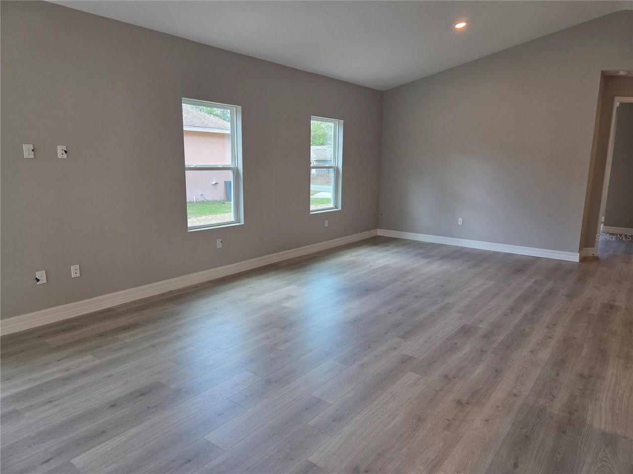
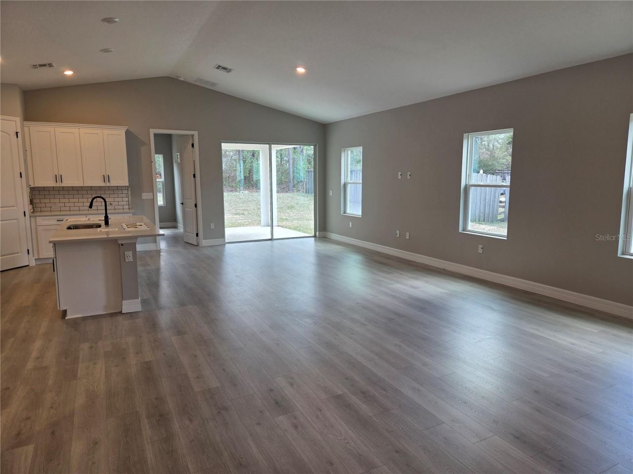
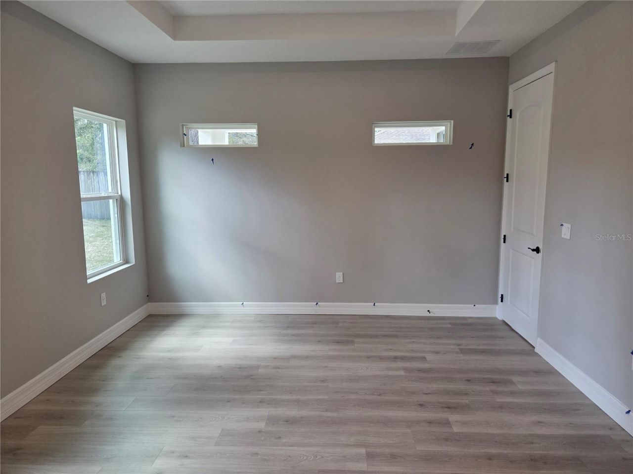
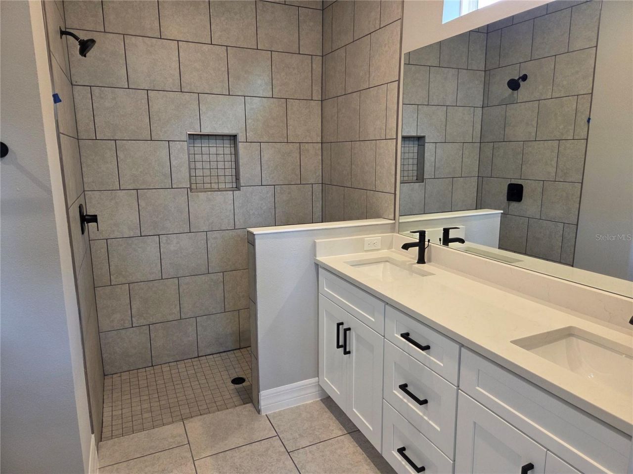
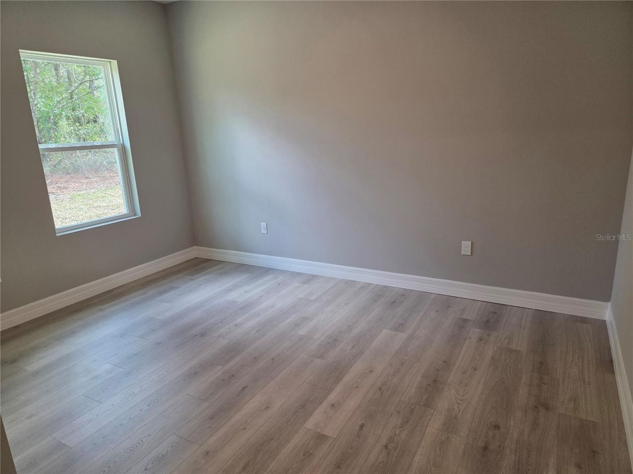
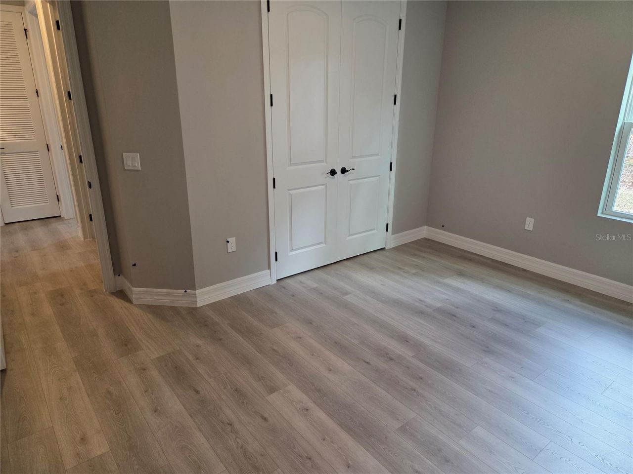
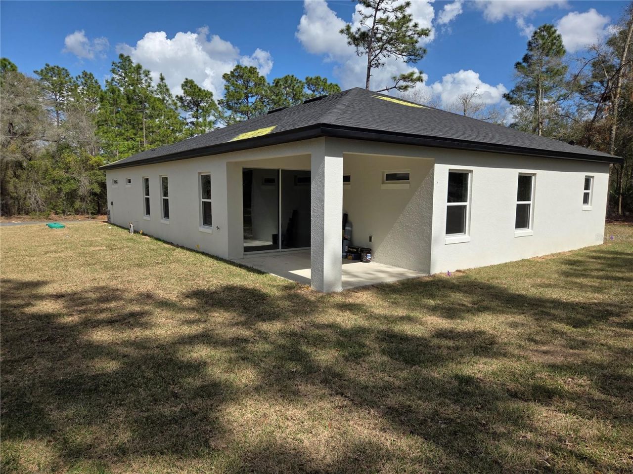
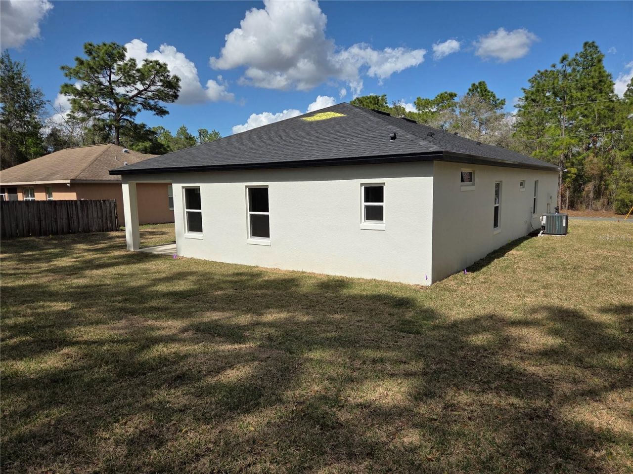
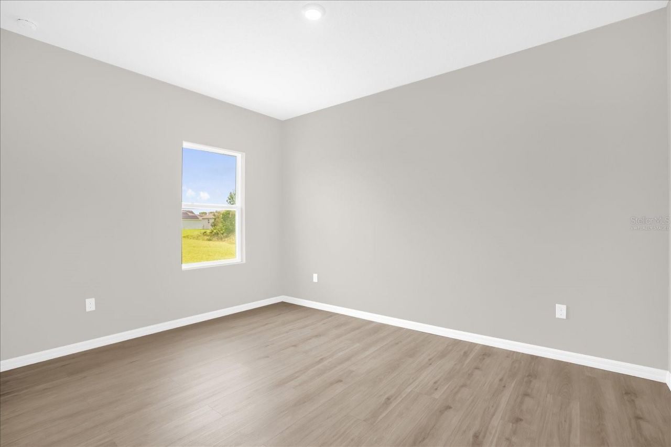
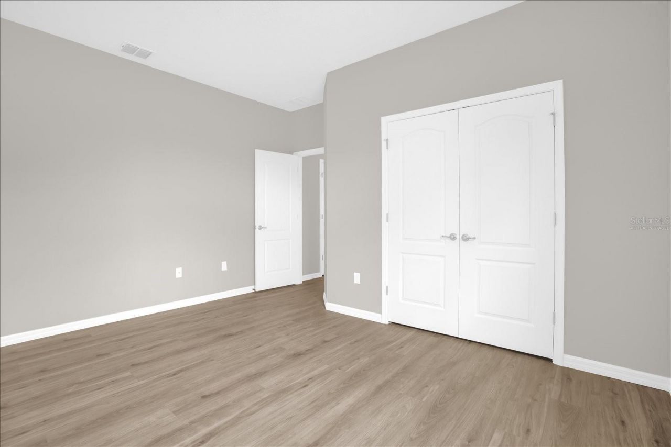
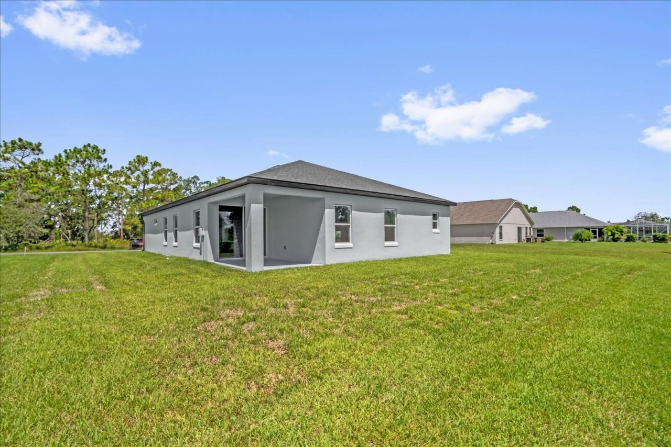
Under Construction. This 4-bedroom, 3-bath home, 2-car garage-offers a wide-open floor plan filled with natural light and enhanced by soaring vaulted ceilings. The large primary suite is a true retreat, featuring dual walk-in closets for exceptional storage and comfort. A welcoming covered entry and a spacious lanai extend your living space outdoors, perfect for enjoying Florida's warm breezes. Designed with craftsmanship you can see and quality you can feel, this home blends style, functionalit...

View More

Property Summary

MLS Number: P4937457
Status: Active
Days on Market: 142
Subdivision: CITRUS SPRINGS
County: Citrus
Bedrooms: 4
Total Square Feet: 1,990
Price Per Sq. Ft.: $174
New Constuction: Yes
Waterfront: No
Property Type: Residential - Single Family
Cooling: Central Air
Garage: 2 car attached
Heating: Central
Lot Size: 0.23 Acres
Roof Type: Shingle
Stories: 1.0
Taxes: $199
Year Built: 2026
HOA Fee: 0

Featured Amenities

High Ceilings
Open Floorplan
Solid Surface Counters
Tray Ceiling(s)
Vaulted Ceiling(s)
Walk-In Closet(s)

Property Details

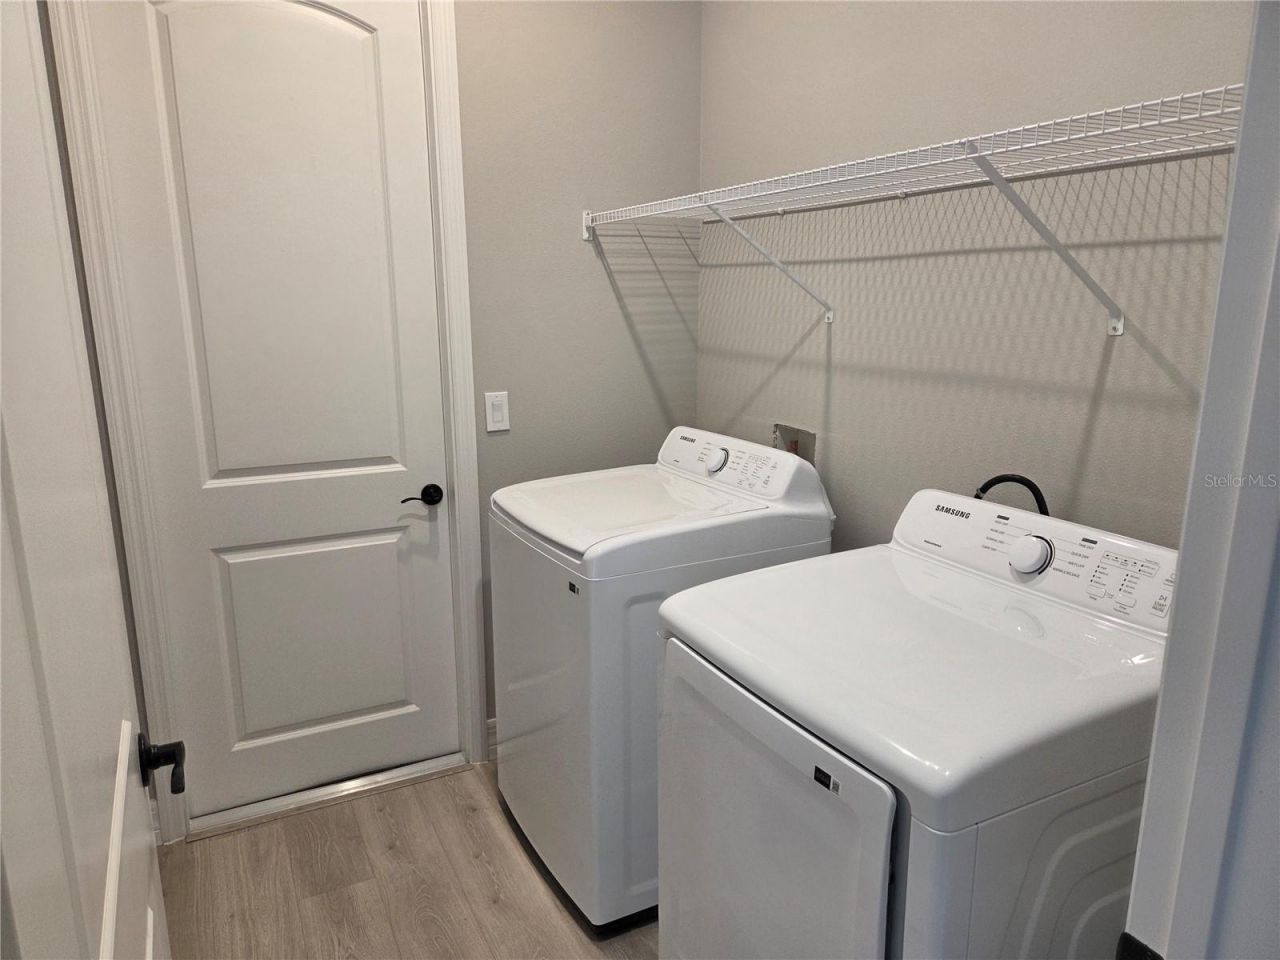
Appliances: Dishwasher, Disposal, Dryer, Electric Water Heater, Microwave, Range, Refrigerator, Washer
Builder: Summit Homes Florida
Days on Site: 142
Directions: North on US 41, Left on W Citrus Springs BLVD, Right on N Voyager Dr, Left on W Hamlet PL
Exterior: Block
Flood Zone Code: X
Flooring: Ceramic Tile, Epoxy, Luxury Vinyl
Foundation: Slab
Home Warranty Y/N: Yes
Listing Terms: Cash, Conventional, FHA, USDA Loan, VA Loan
Lot Dimensions: 0.23
Model: Sugarloaf
Other Equipment: Irrigation Equipment
Ownership: Fee Simple
Pets Allowed: Yes
Property Attached Y/N: No
Property Sub-Type: Single Family Residence
Sewer: Septic Tank
Showing Instructions: Appointment Only, Call Before Showing, Call Listing Agent, Combination Lock Box
Special Sale Provisions: None
Utilities: Electricity Connected, Water Connected
Water: Public
Water Access Y/N: No
Zoning: RUR
Construction: Block

Room Sizes

Living Room: 15x20
Dining Room: 12x10
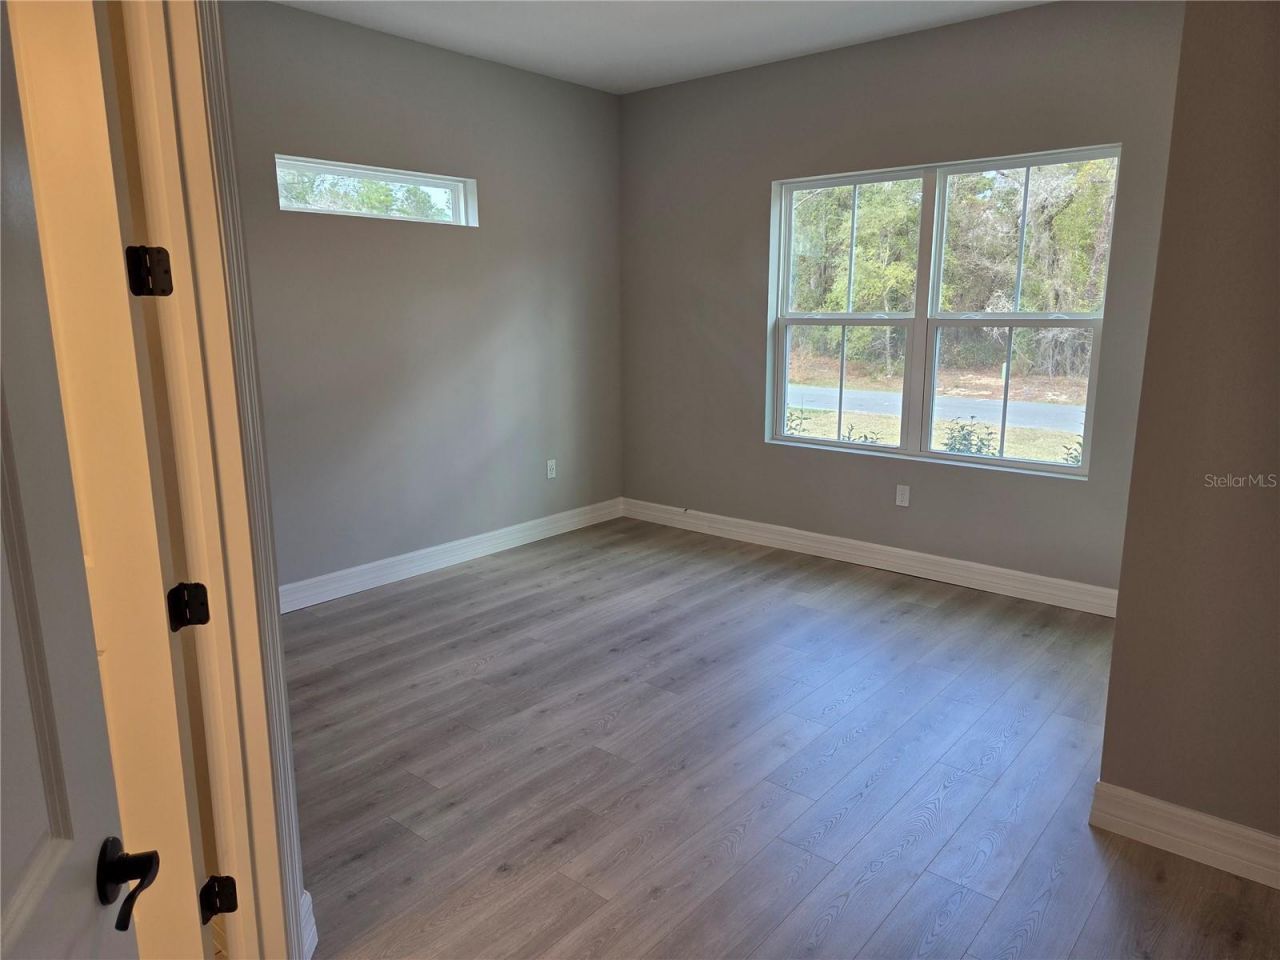
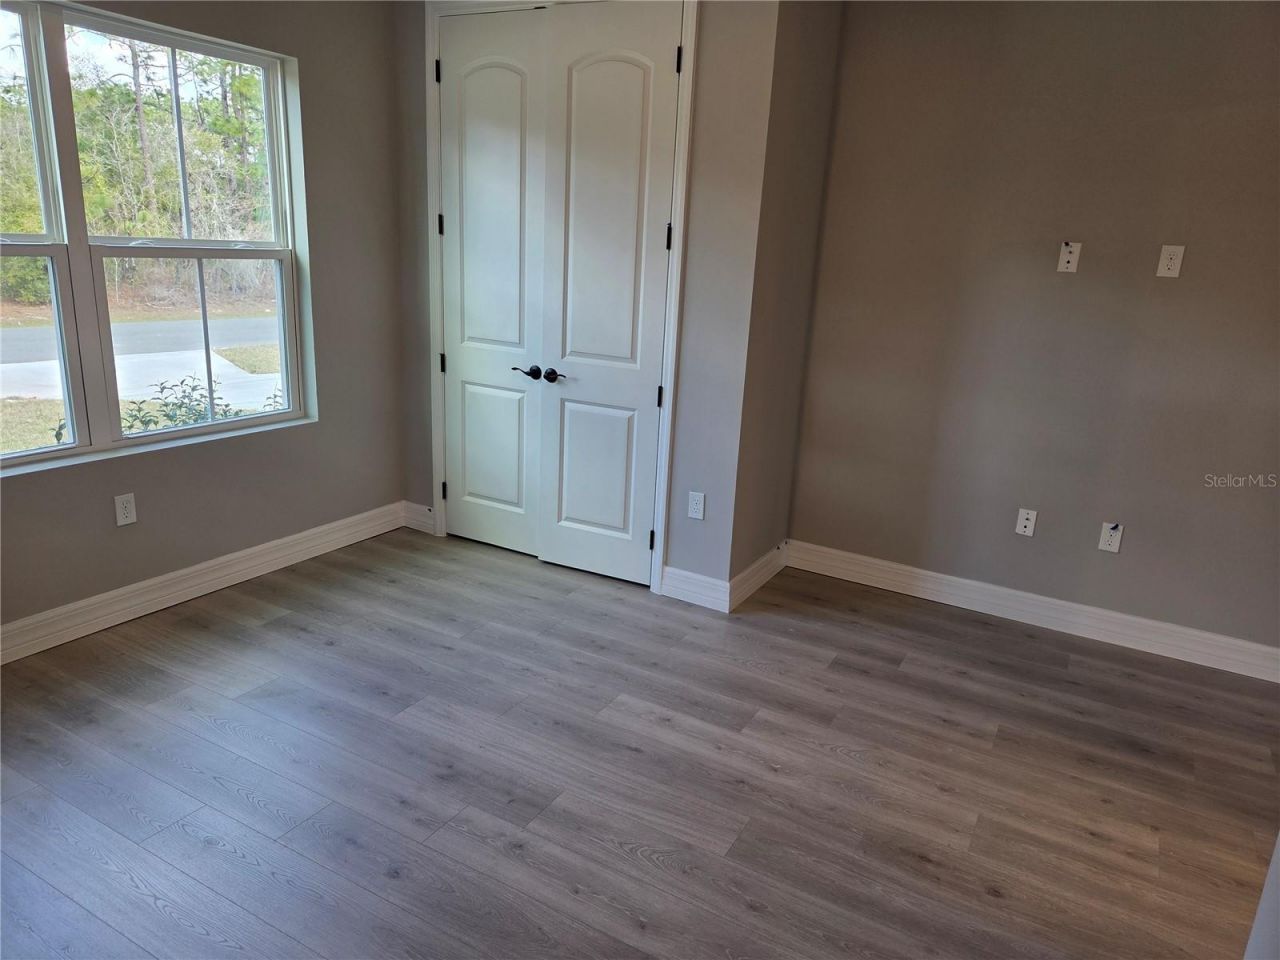
Primary Bedroom: 14x13
Kitchen: 10x17
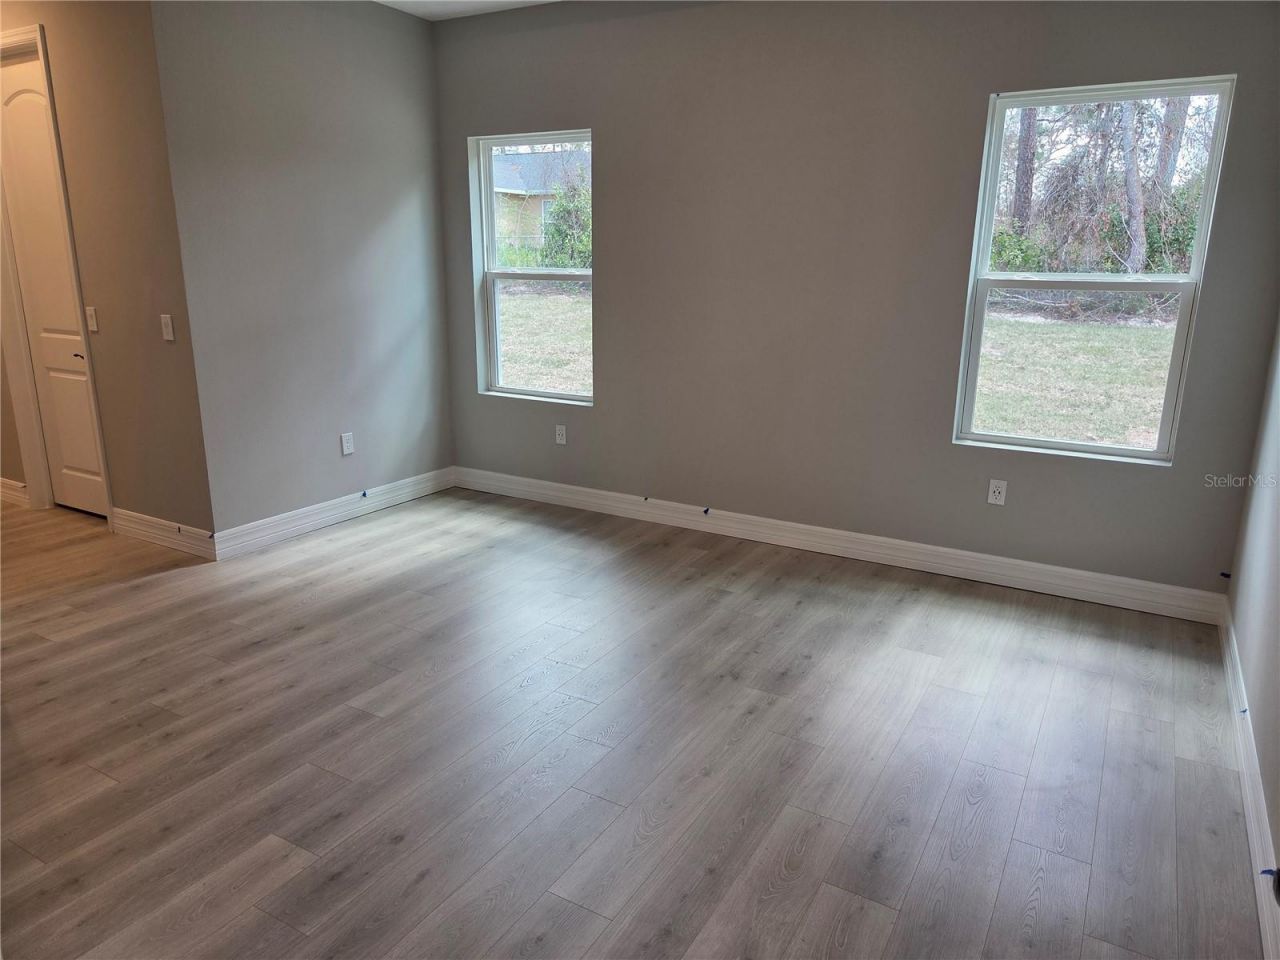
Bedroom 2: 14x10.1
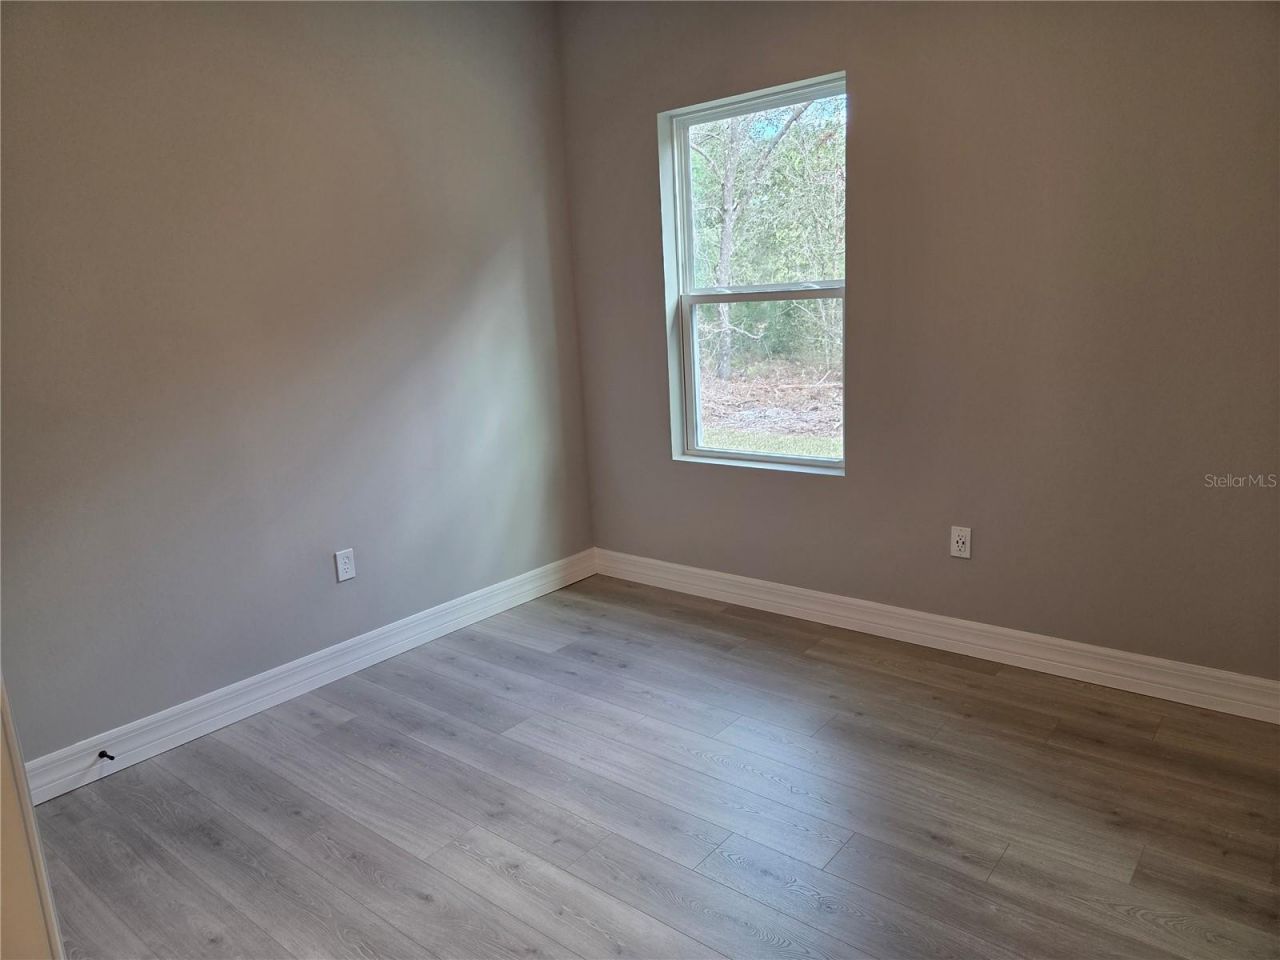
Bedroom 3: 10.2x10.8
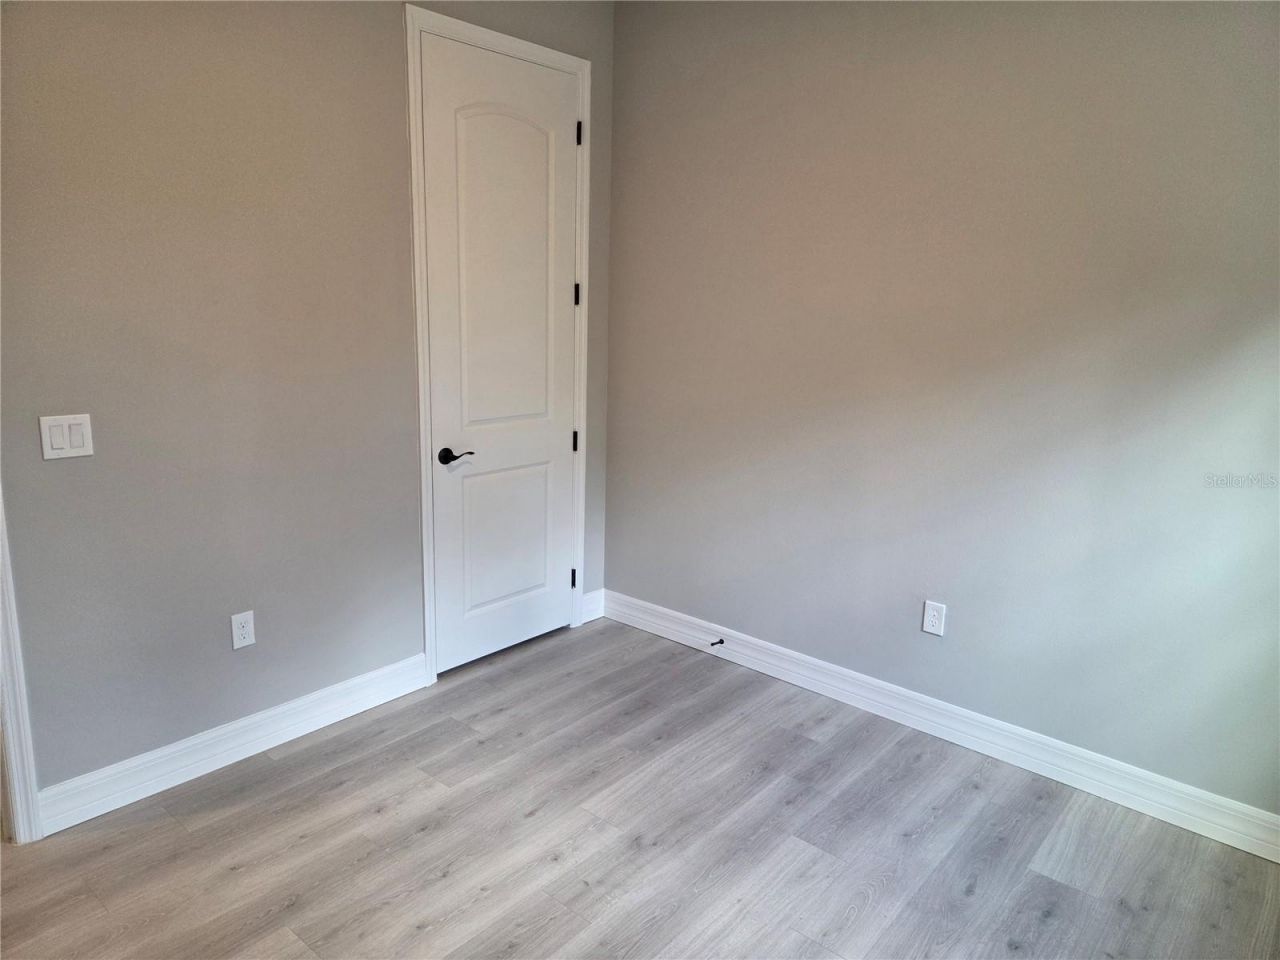
Bedroom 4: 11.8x12.2

Local Schools

High School: Crystal River High School
Middle School: Crystal River Middle School
Elementary School: Citrus Springs Elementar

Neighborhood Information

Neighborhood Map

Neighborhood Hero

Neighborhood Highlights

Neighborhood Characteristics

Neighborhood Market Trend

Neighborhood Schools

Courtesy of

Agency Name: NEW BUILD SERVICES
Agency Contact: 863-698-1142
Agent Name: Katherine Vega

agent picture

Presented by

Agent Name: Vicky Sinni LLC
Agent Phone: 561.250.8828
Agency Title: Illustrated Properties
Request Info

IDX logo

Vicky Sinni LLC
ipre.com
Agent Cell:
954.494.9640
Office Phone:
561.272.4015

Mortgage Calculator

%
years/fixed
yearly
yearly (est.)

Estimated Payment

$ 1,821.09 Principal & Interest $1,703.33 Property Tax $16.58 Homeowner's Insurance $101.18
Mortgage Logo

Login to My Illustrated Account

Pixel