SIGN UP Login/Register
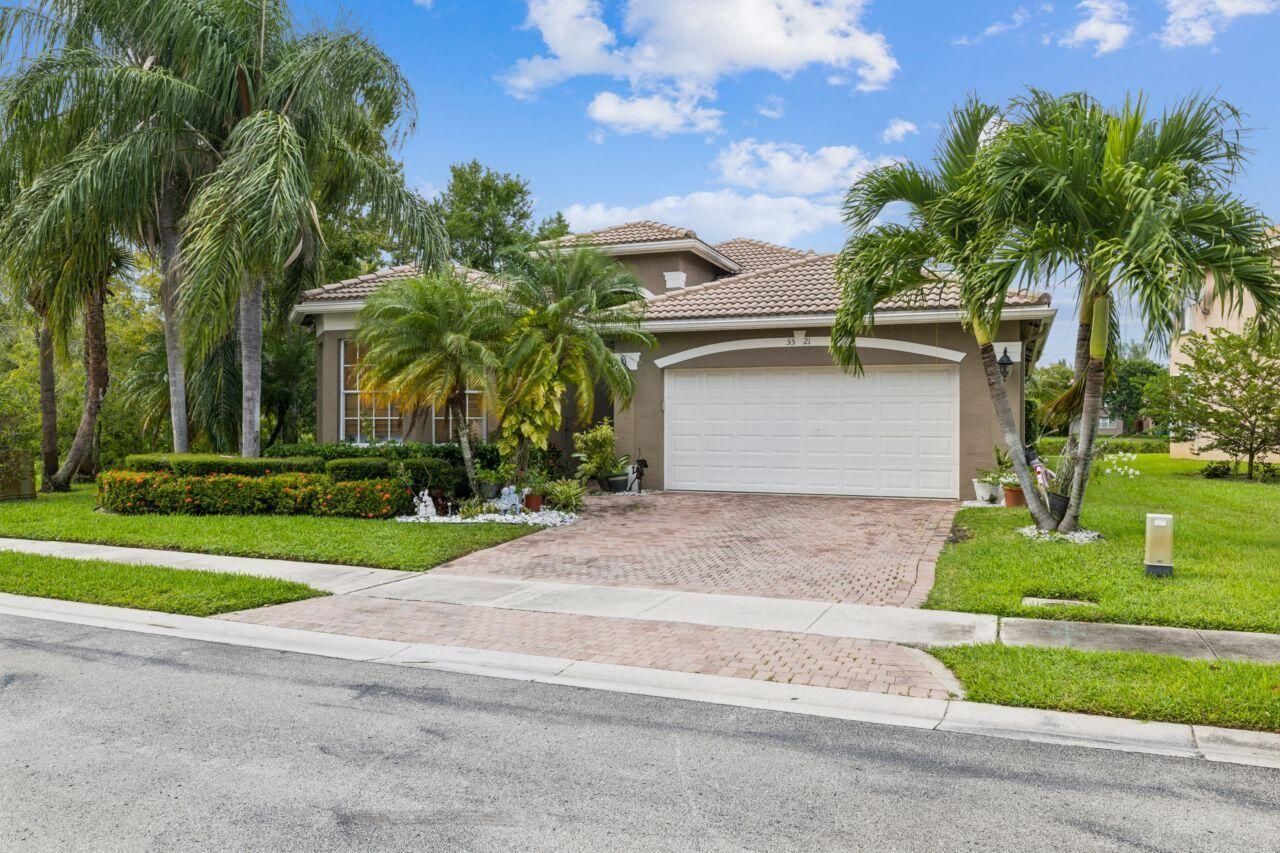
5521 Albin Drive, Greenacres, FL 33463 Photo
New - 10 Hours Ago
5521 Albin Drive, Greenacres, FL 33463 Photo
New - 10 Hours Ago
5521 Albin Drive, Greenacres, FL 33463 Photo

40 Photos

5521 Albin Drive Greenacres, FL 33463
$629,900
  • Beds
    4
  • Baths
    3 full
  • Total Square Feet
    3,101
  • Lot Size
    0.15 acre(s)

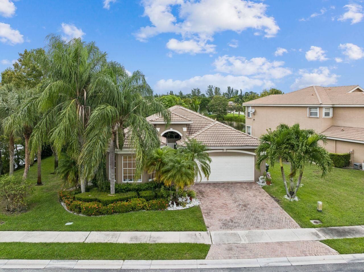
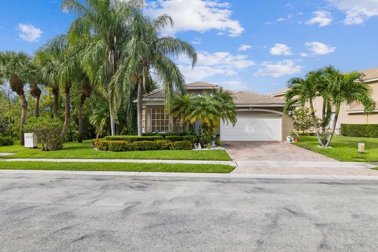
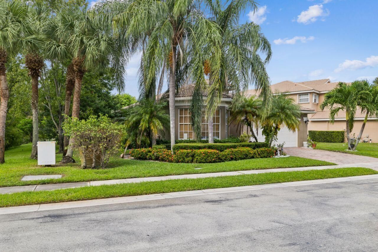
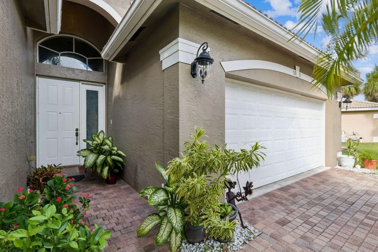
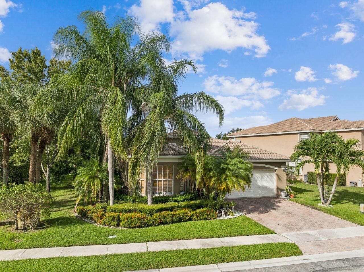
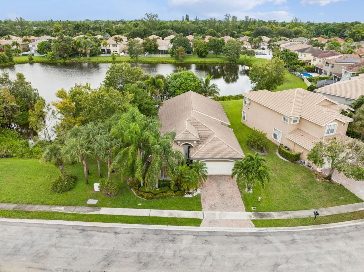
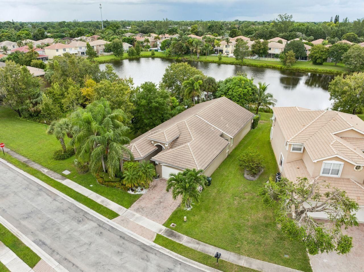
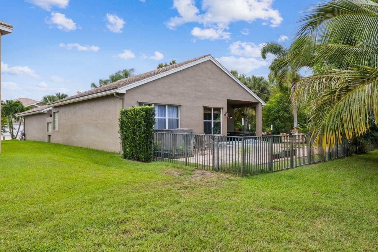
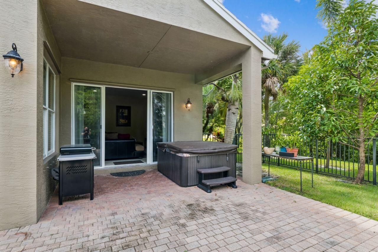
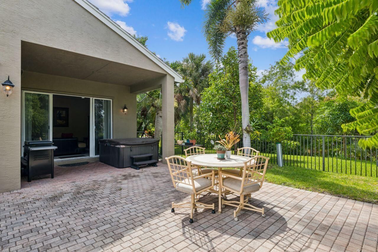
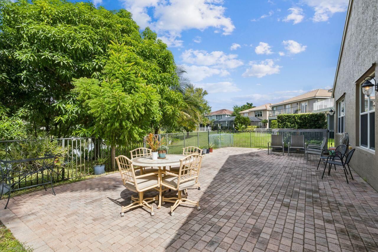
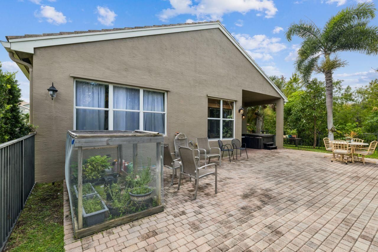
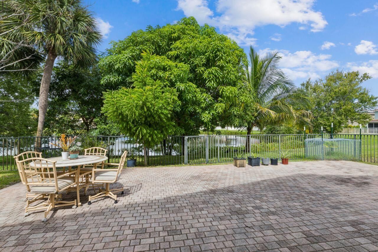
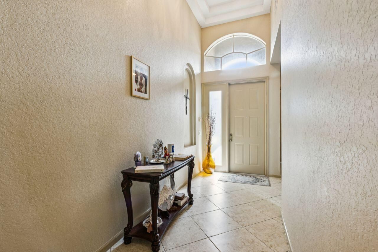
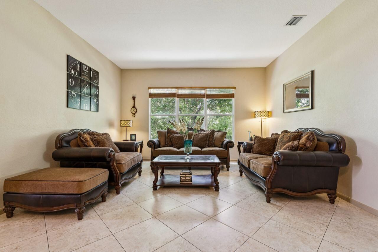
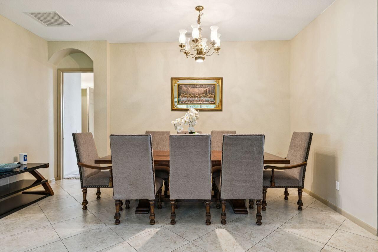
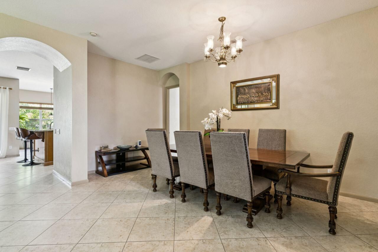
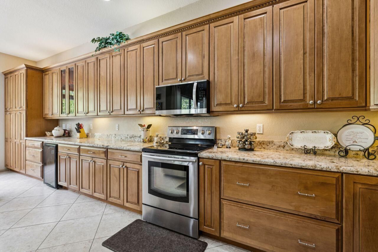
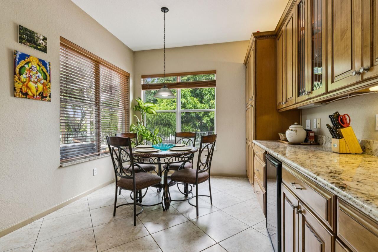
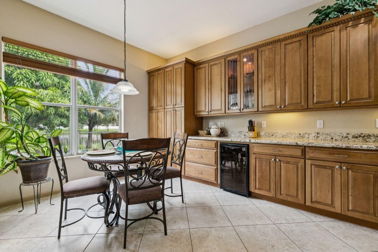
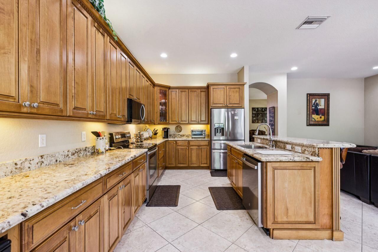
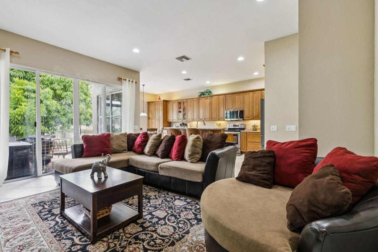
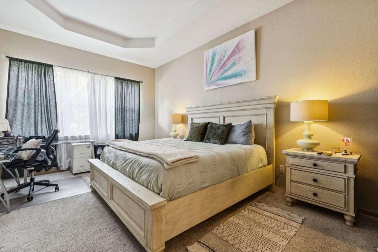
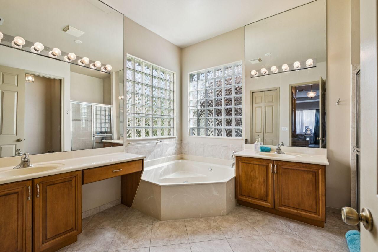
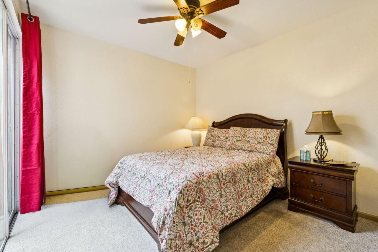
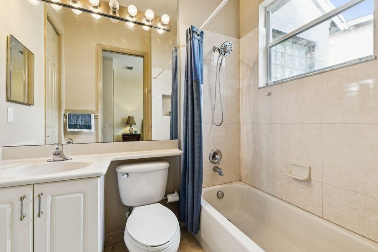
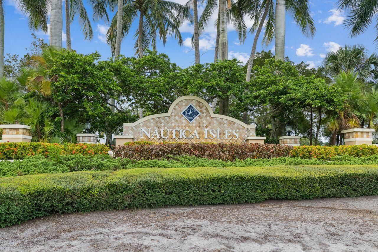
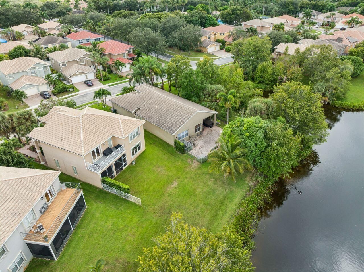
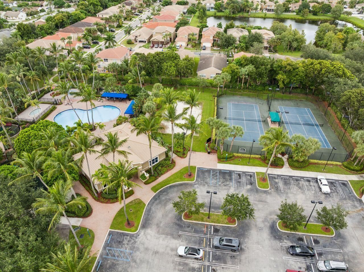
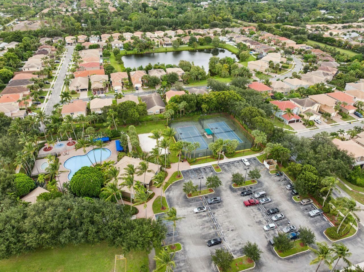
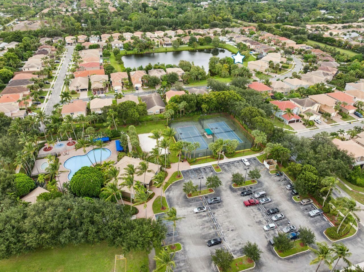
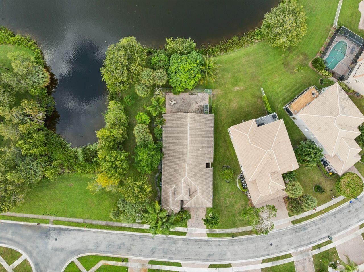
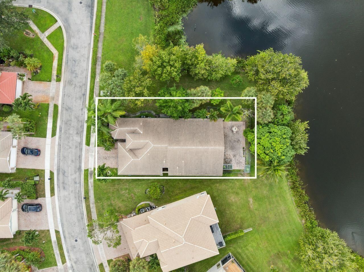
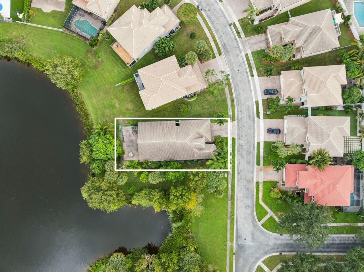
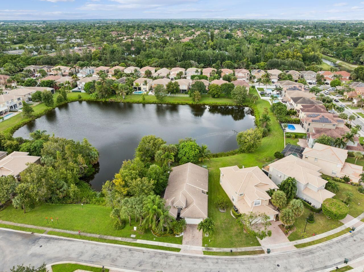
Welcome to this spacious 4-bedroom, 3-bath waterfront home situated on a desirable corner lot in the gated community of Nautica Isles! Offering nearly 2,500 SF of living space, this single-story home features a split-bedroom floor plan, soaring ceilings, generous living areas, and beautiful lake views. The kitchen offers granite countertops and ample cabinetry. The primary suite features a walk-in closet, dual sinks, soaking tub, and separate shower. Step outside to your own tropical retreat wit...

View More

Property Summary

MLS Number: B26090830
Status: Active
Subdivision: NAUTICA ISLES WEST 3
County: Palm Beach
Bedrooms: 4
Total Square Feet: 3,101
Price Per Sq. Ft.: $203
Style: Ranch
New Constuction: No
Waterfront: Yes
Property Type: Residential - Single Family
Cooling: Central Air
Garage: 2 car attached
Heating: Central
Lot Size: 0.15 Acres
Roof Type: Barrel
Stories: 1.0
Taxes: $6,164
Year Built: 2004
HOA Fee: $213/ Monthly

Featured Amenities

High Ceilings
Pantry
Walk-In Closet(s)
Bedroom Layout - Split
Custom Mirrors
Basketball Court
Clubhouse
Fitness Center
Pool
Tennis Court(s)
Sidewalks
Security

Property Details

Appliances: Electric Water Heater, Dryer, Disposal, Dishwasher, Electric Range, Microwave, Refrigerator, Water Heater, Washer
Association: Seacrest Management Group
Association Fee Includes: Cable TV, Maintenance Grounds, Security, Trash, Common Areas
Exterior: CBS
Outdoor Features: Garden
Fencing: Back Yard
Flooring: Carpet, Ceramic Tile
Furnished: Unfurnished
Home Style: Ranch
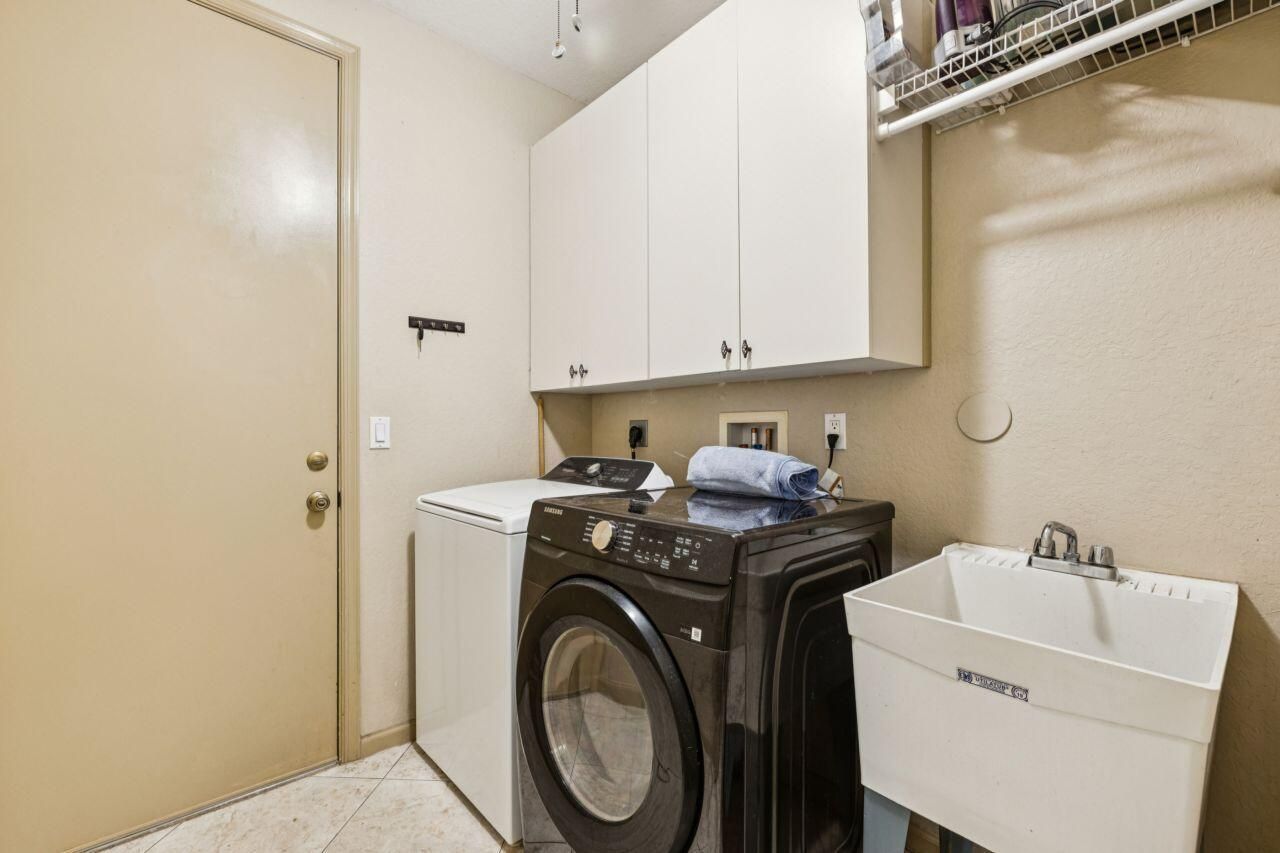
Laundry: Laundry Tub
Lot: Corner Lot, Fruit Tree(s), Room for Pool
Parcel#: 18424435190004740
Parking: Paver Block, Garage, Attached Garage
Parking Notes: Paver Block, Garage, Attached Garage
Patio/Porch: Patio - Open, Patio
Pets Allowed: Yes, Pet Restrictions Possible
Restrictions: Other Restrictions
Security: Gated with Guard, Smoke Detector(s)
Sewer: Public Sewer
Special View Info: Garden, Water, Lake
SQFT Living: 2489
Structure Type: House
Total Rooms: 7
Utilities: Cable Available, Electricity Available, Sewer Available, Water Available
Water: Public
Waterfront Features: Lake Front
Windows: Blinds
Construction: CBS

Room Sizes

Living Room: 17 X 25 Level First
Kitchen: 11 X 24 Level First
Primary Bedroom: 13 X 18 Level First
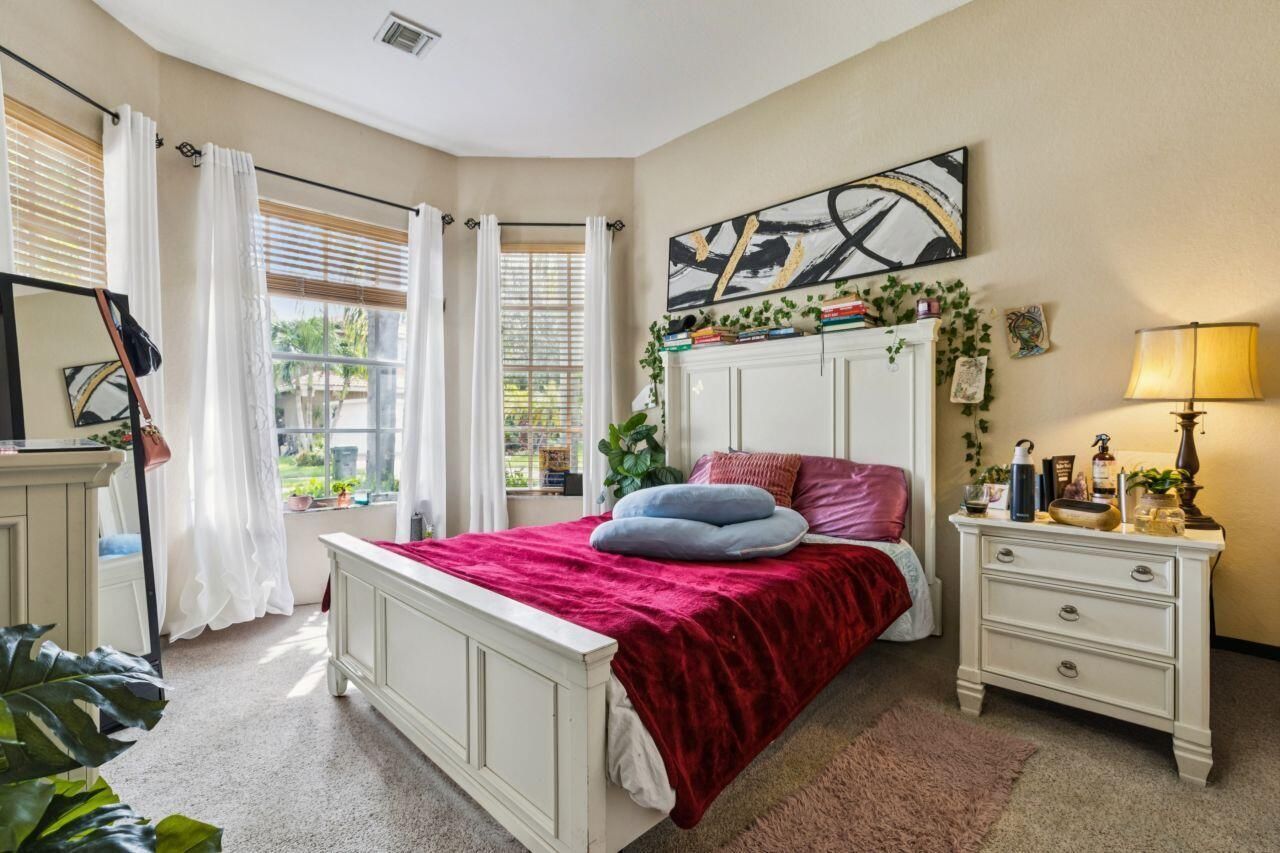
Bedroom 2: 12 X 15 Level First
Bedroom 3: 12 X 13 Level First
Bedroom 4: 11 X 11 Level First

Local Schools

High School: Santaluces
Middle School: Tradewinds
Elementary School: Diamond View

Neighborhood Information

Neighborhood Map

Neighborhood Hero

Neighborhood Highlights

Neighborhood Characteristics

Neighborhood Market Trend

Neighborhood Schools

Courtesy of

Agency Name: LoKation
Agent Name: Michelle A Morrison PA
Agency Phone: 954-545-5583

agent picture

Presented by

Agent Name: Vicky Sinni LLC
Agent Phone: 561.250.8828
Agency Title: Illustrated Properties
Request Info

IDX logo

Vicky Sinni LLC
ipre.com
Agent Cell:
954.494.9640
Office Phone:
561.272.4015

Mortgage Calculator

%
years/fixed
yearly
yearly (est.)

Estimated Payment

$ 3,790.28 Principal & Interest $3,092.90 Property Tax $513.67 Homeowner's Insurance $183.72
Mortgage Logo

Login to My Illustrated Account